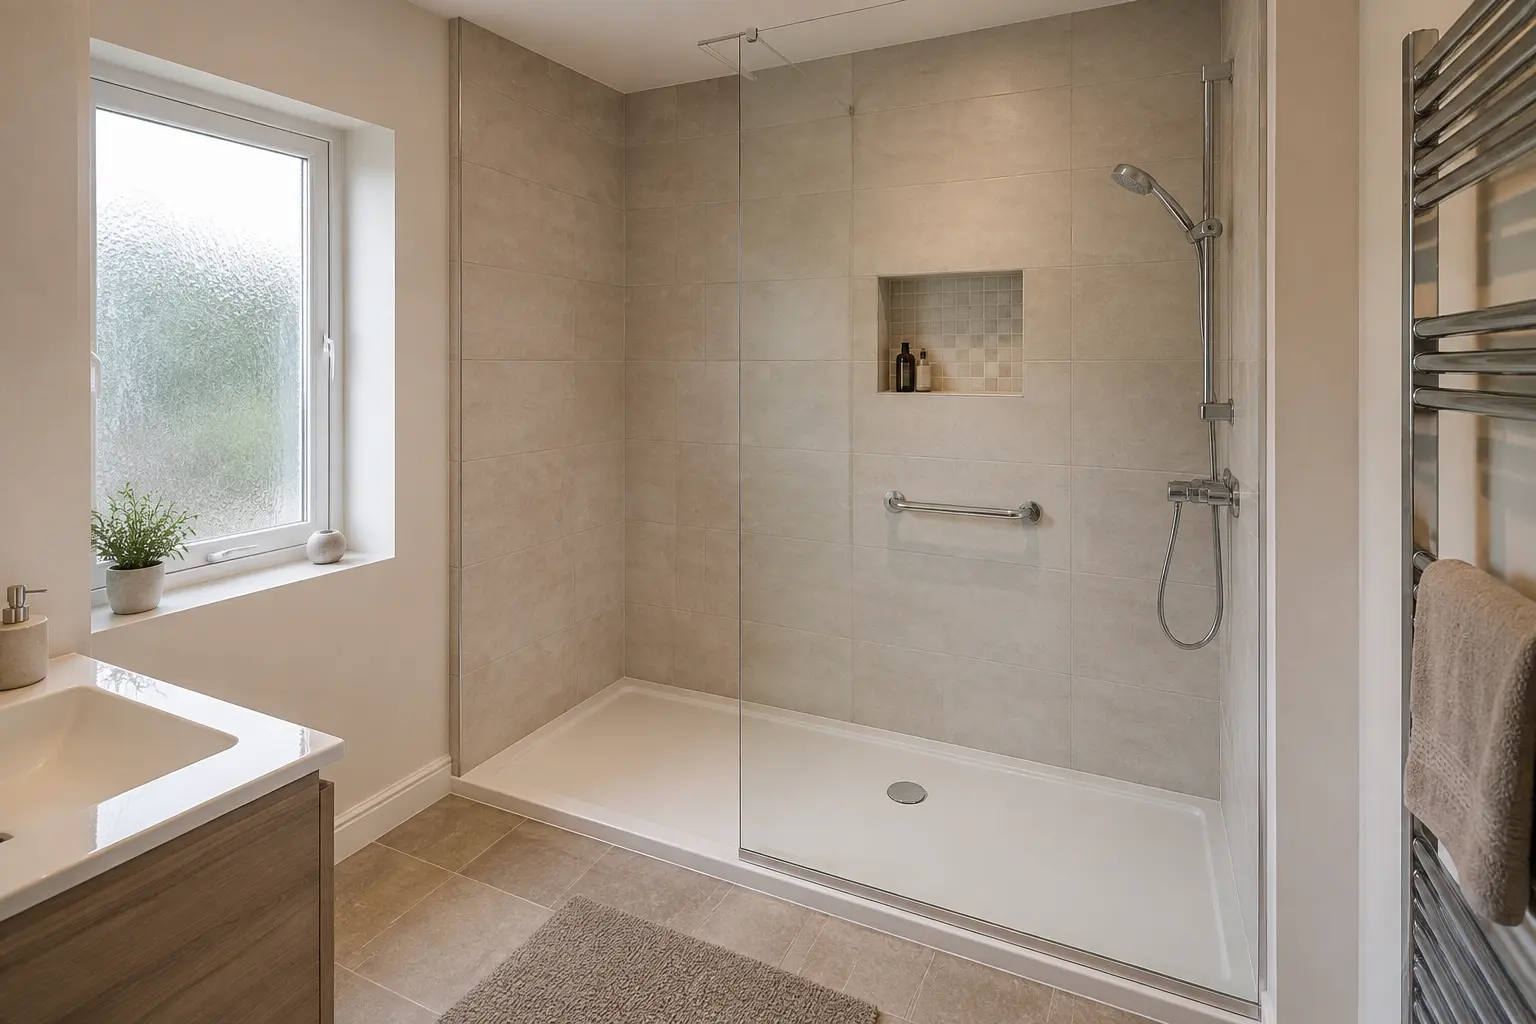
BATH-TO-SHOWER CONVERSIONS
Bath-to-Shower Conversions in Ayr
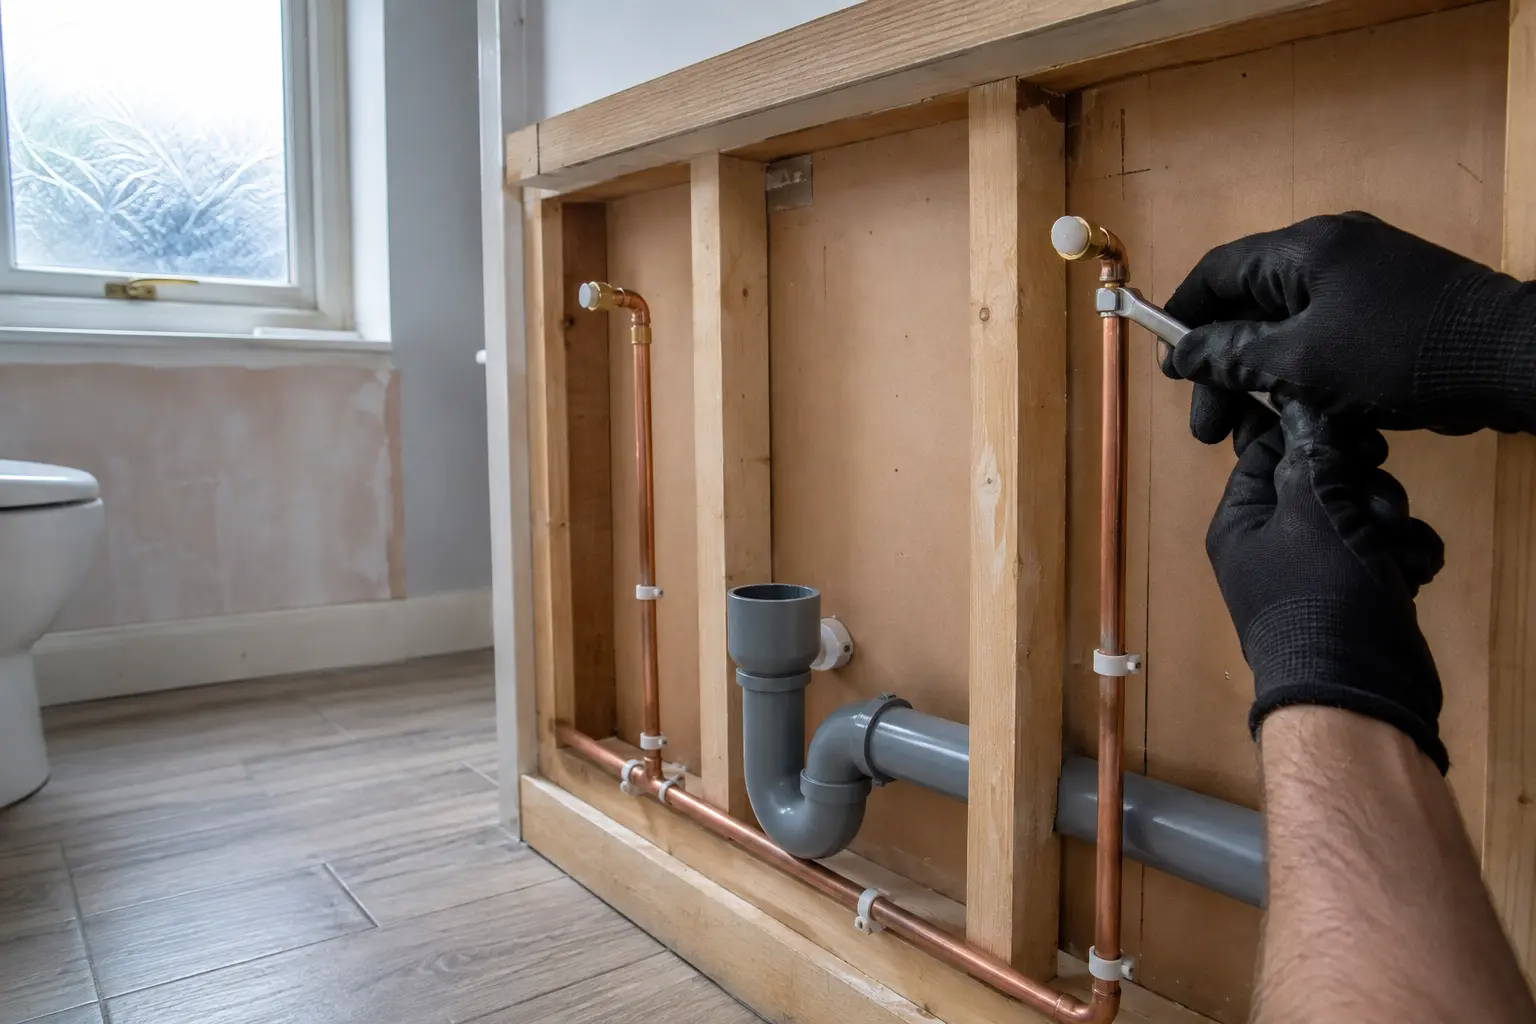
We replace baths with showers, including the agreed plumbing and repairs around the old bath.
LAYOUTS, SHOWERS AND STORAGE
Bathroom Ideas
Compare bathroom layouts, storage and finishes, then tell us what you would like in your room.
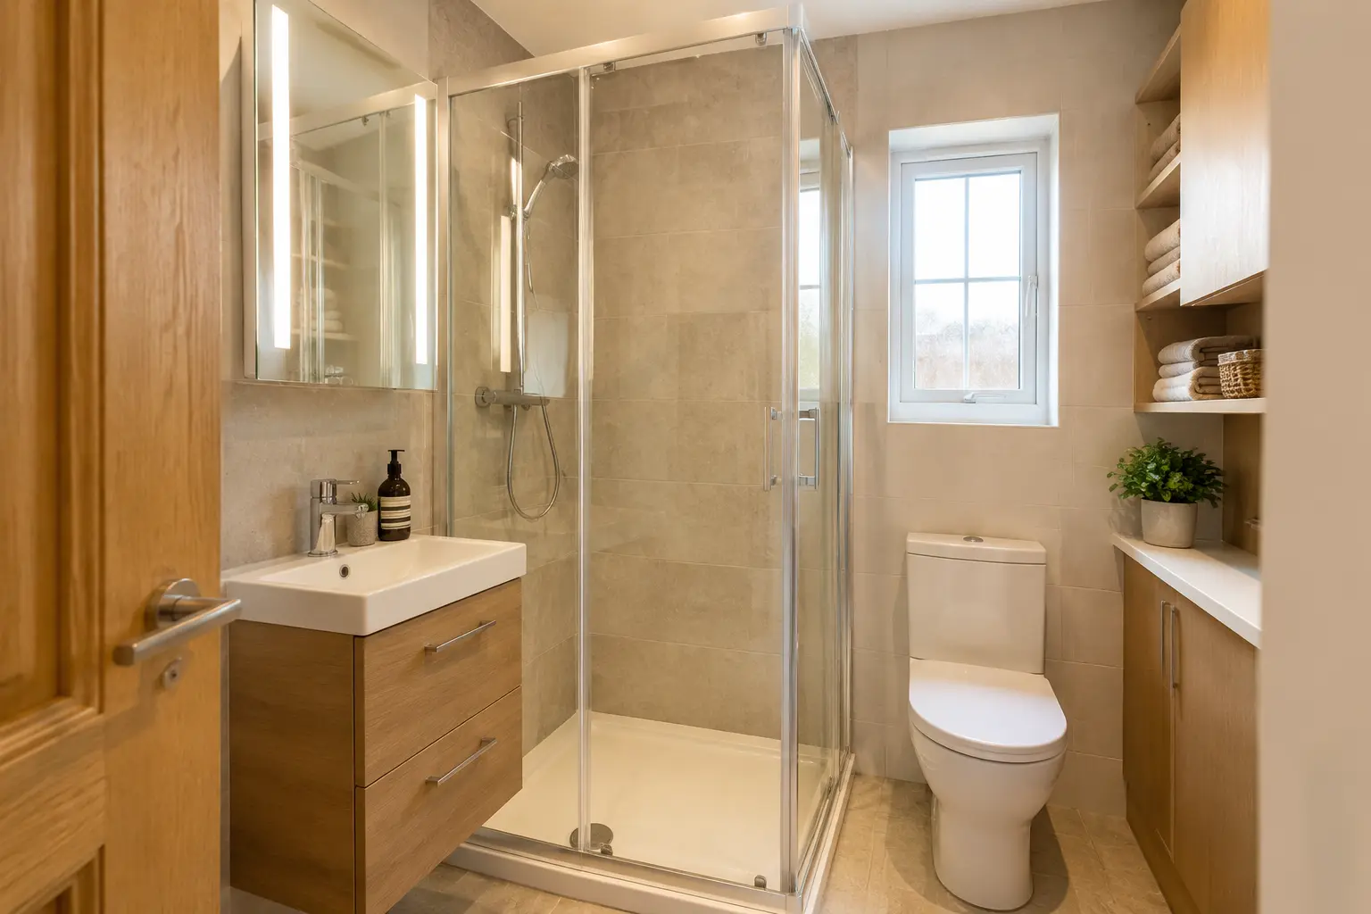
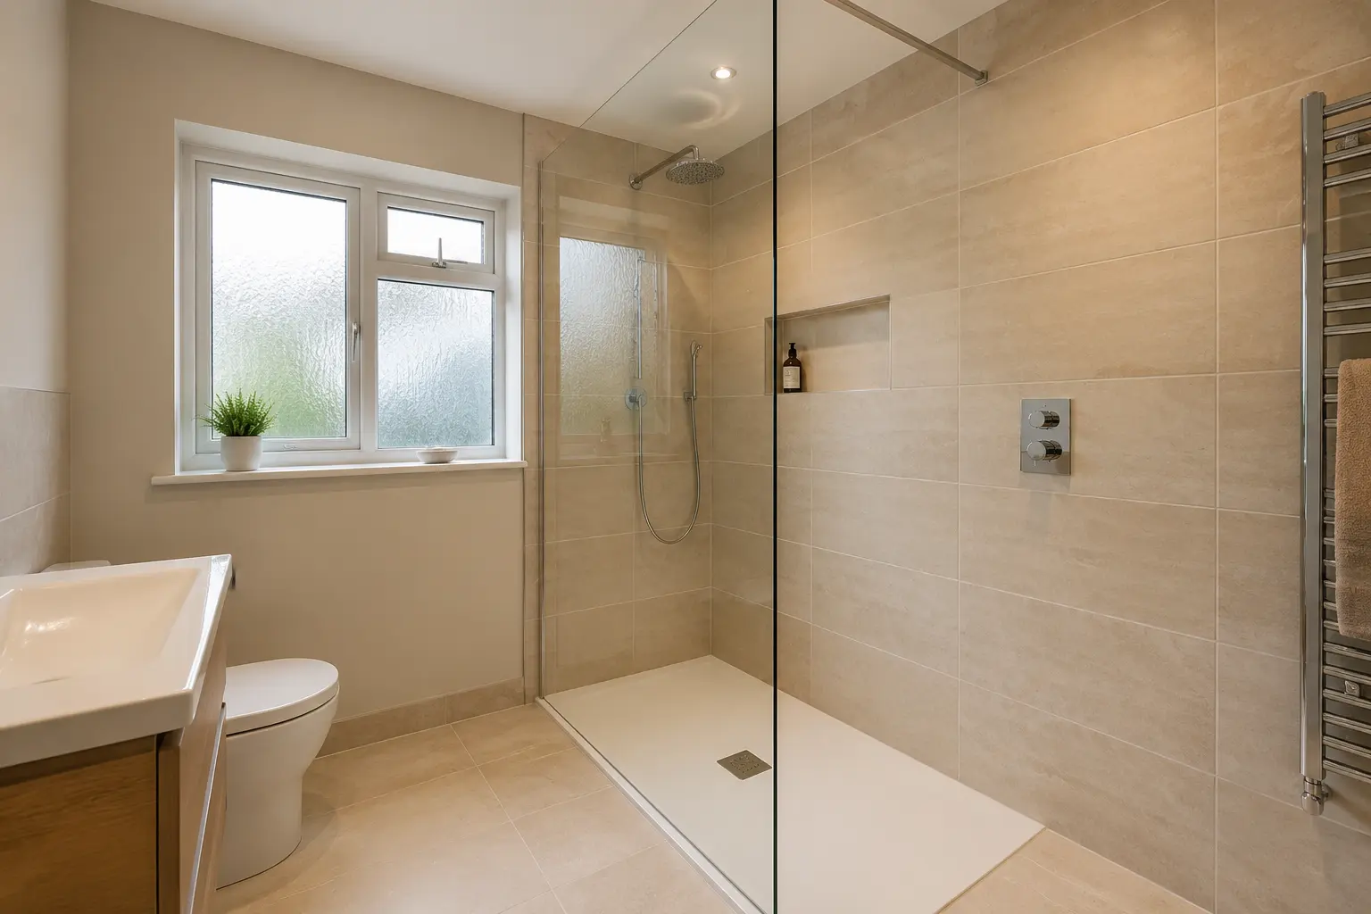
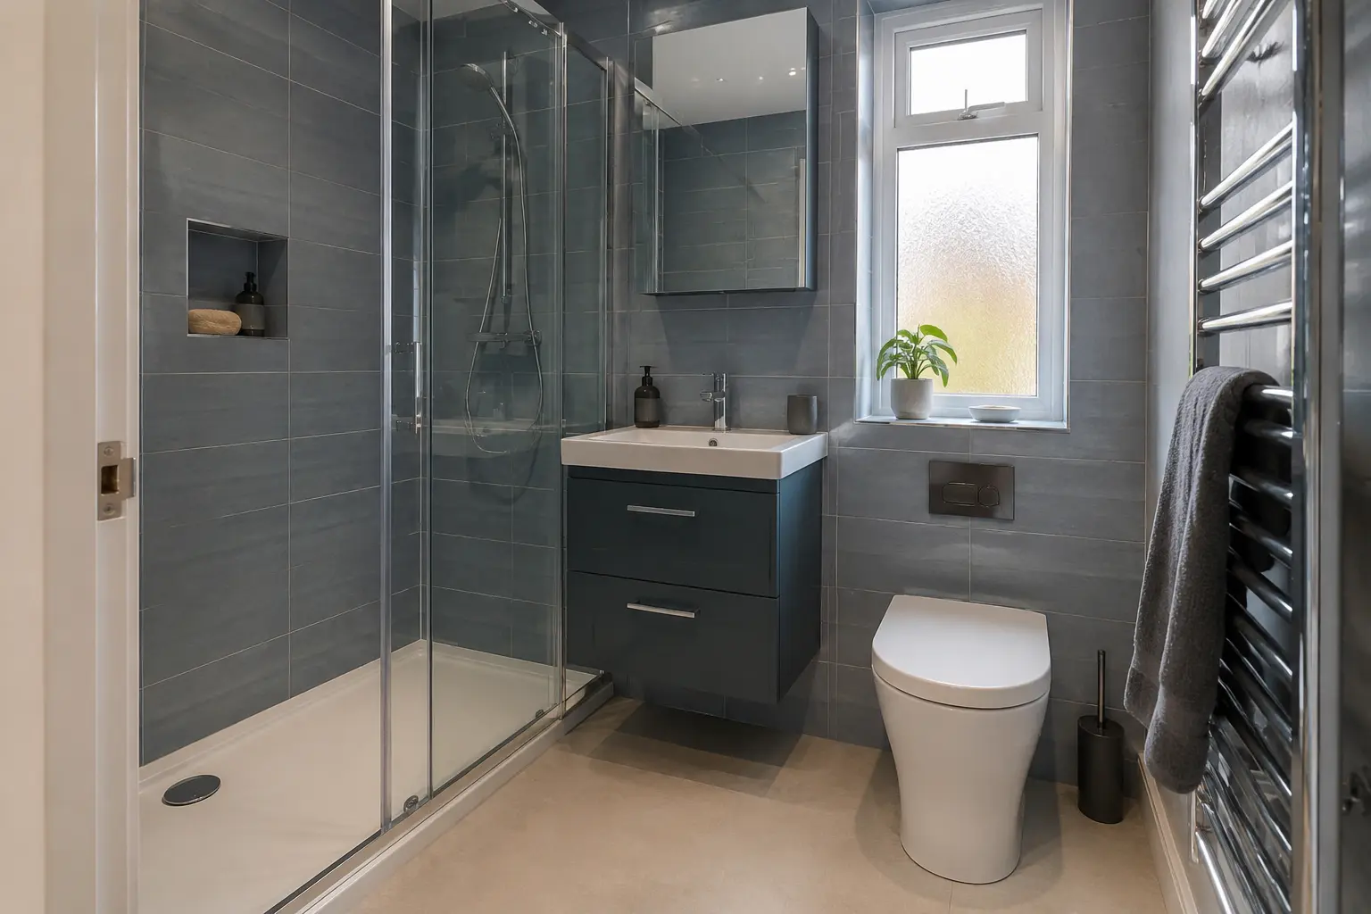
YOUR BATHROOM
Check the Space Left by the Bath
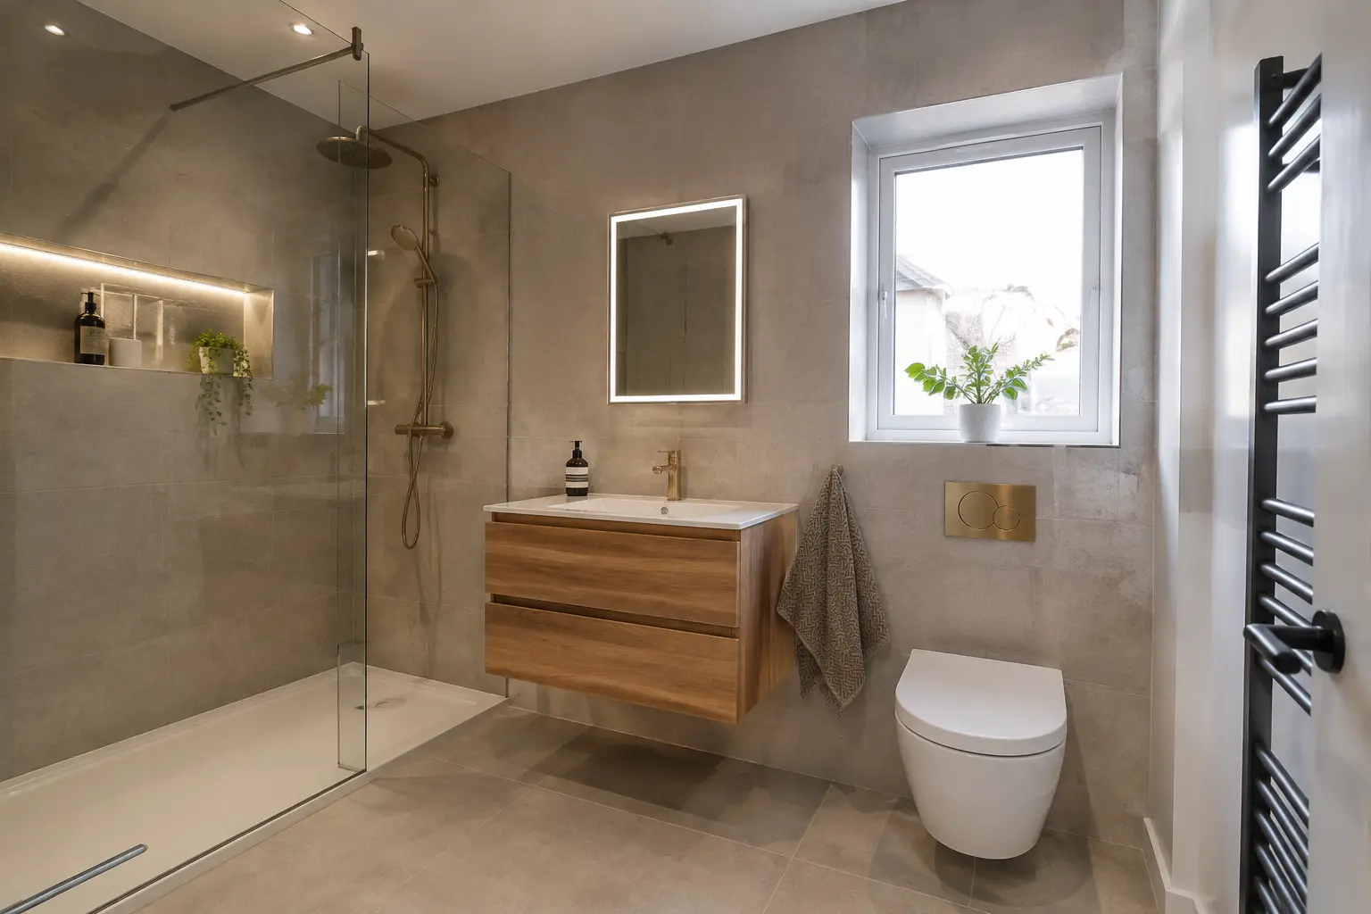
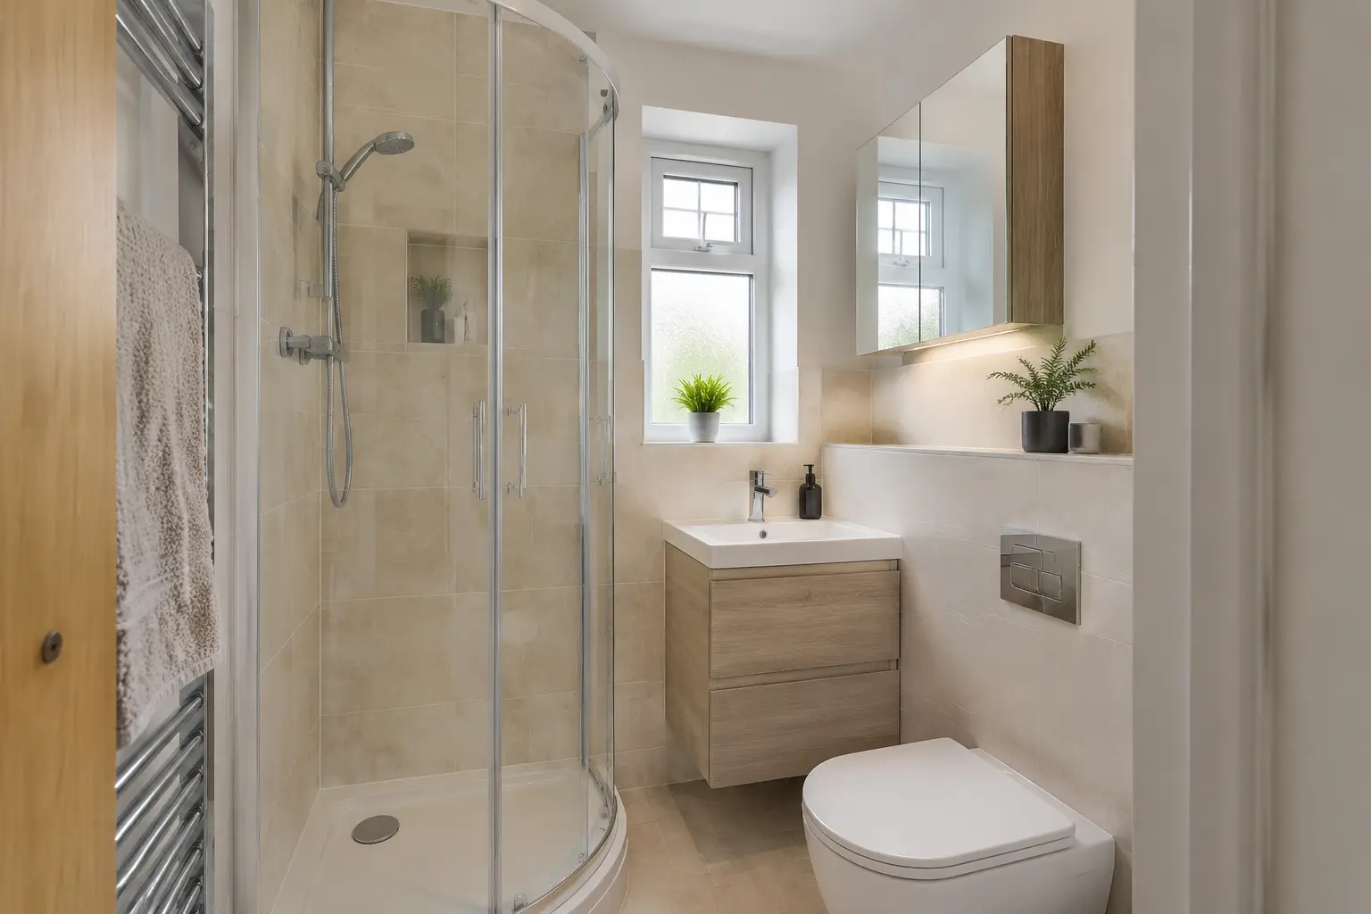
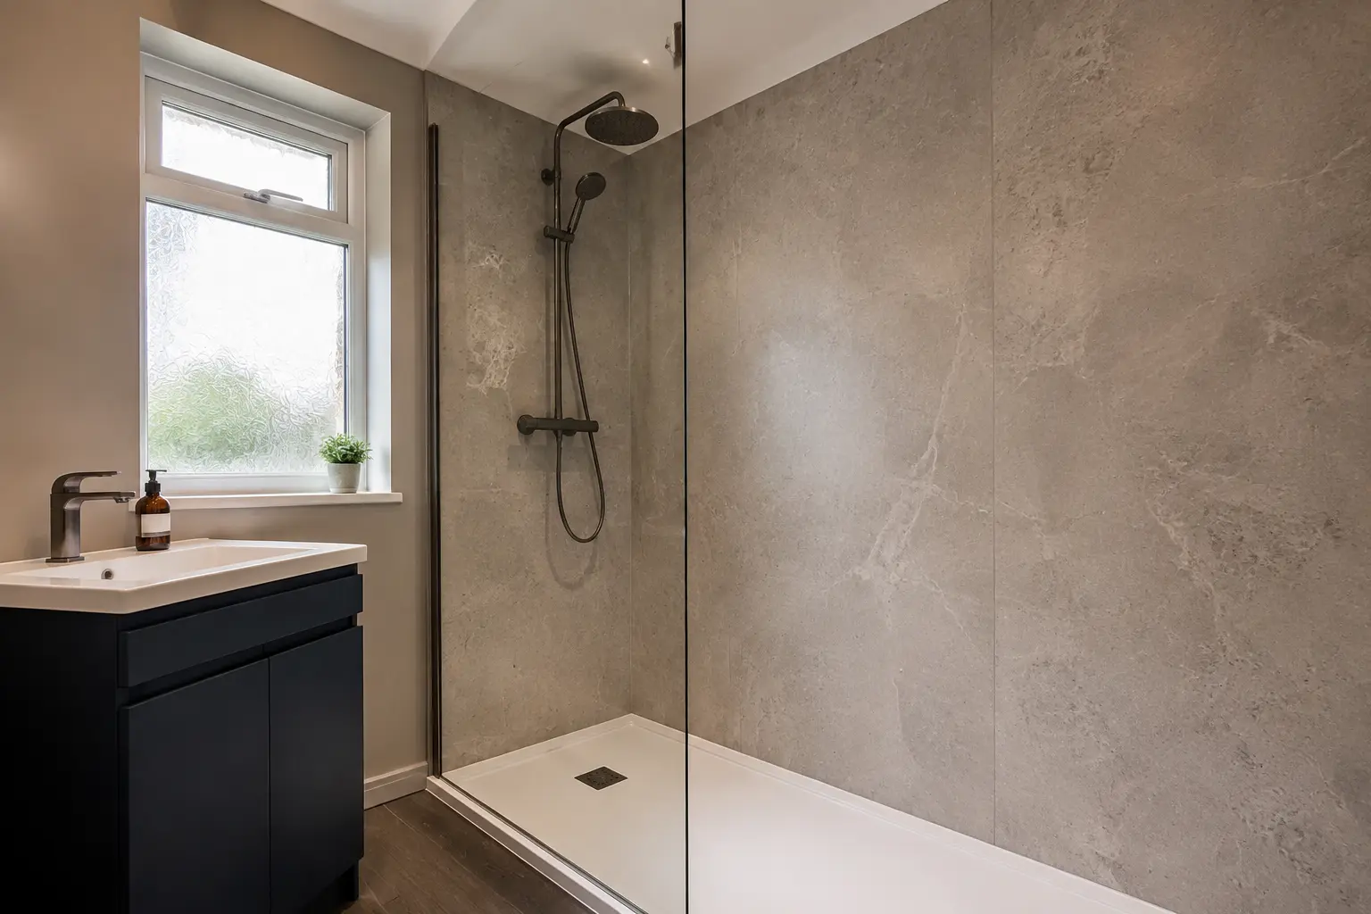
A bath-to-shower conversion can create a shower that feels far less cramped than a standard square enclosure. We check the floor, waste position and wall condition before planning the new tray or tiled area.
- Long shower tray or prepared shower floor
- Fixed screen with a generous entrance
- Shower controls and niche placed within easy reach
YOUR OPTIONS
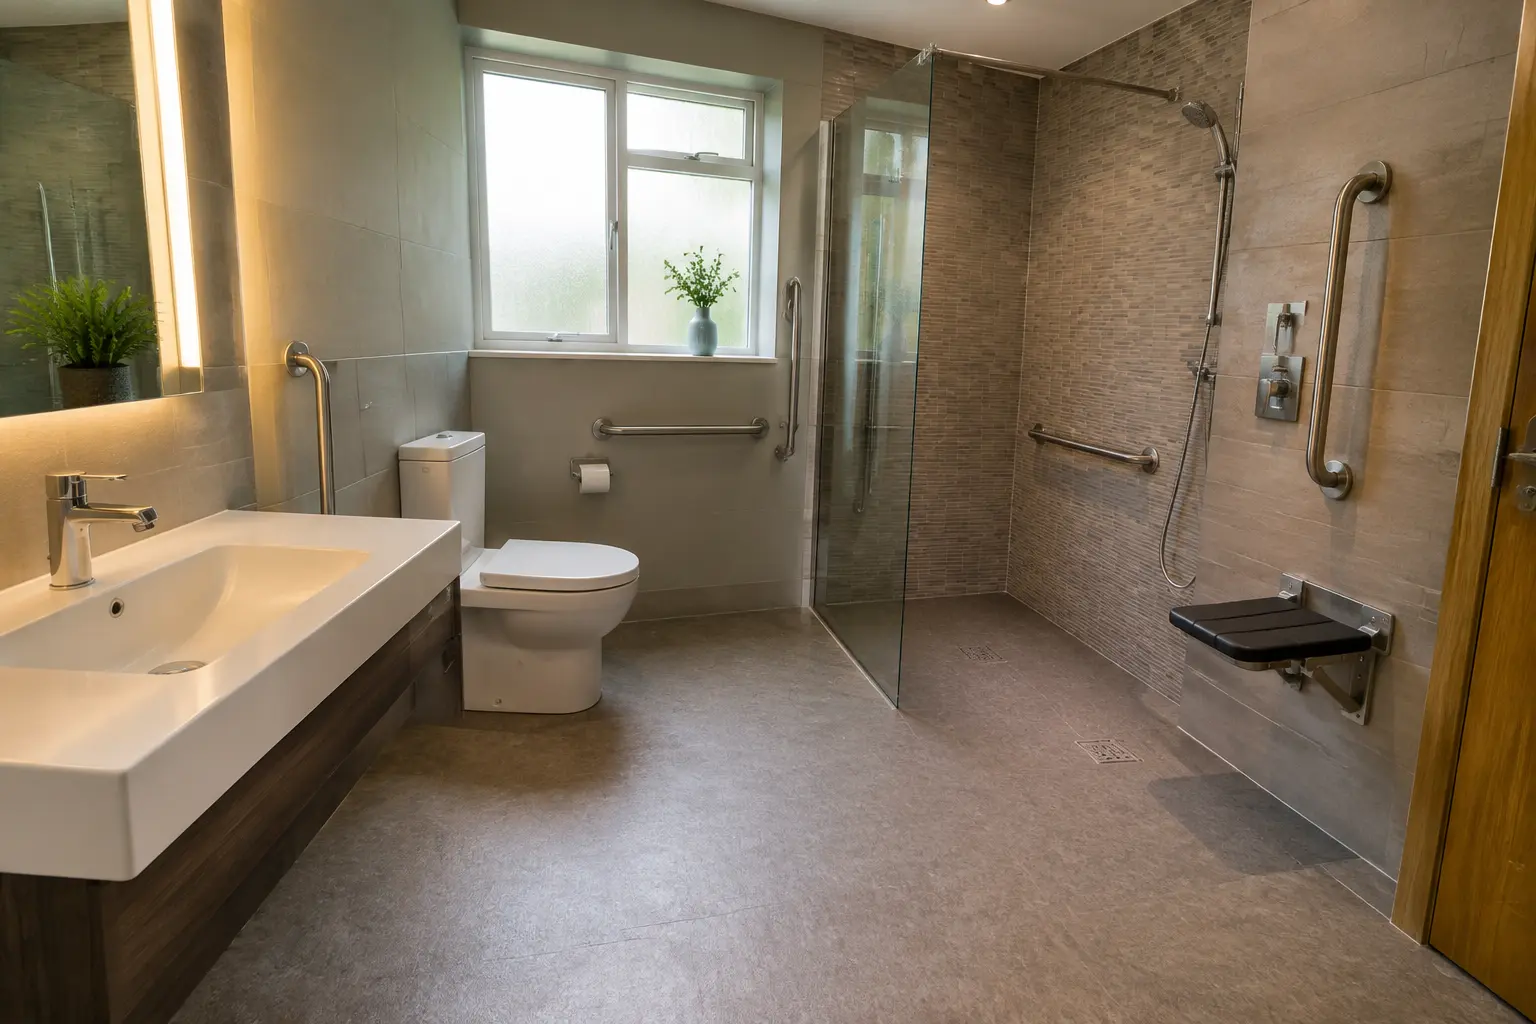
Plan Shower Seating, Support and Storage
A seat, support rail, handset or slip-resistant surface can make the new shower easier to use. These details should be positioned for the person, not added at random.
- Optional fixed or fold-down seat
- Handheld shower alongside an overhead option
- Support rail and storage at a practical height
QUESTIONS ABOUT BATH-TO-SHOWER CONVERSIONS
Your Questions Answered
If your room or situation is different, ask about it during a home or showroom appointment.
Ask about your bathroom ↗Can the shower use the same plumbing as the bath?+
Some existing routes may be reused, but the waste, water supplies and shower type still need to be checked.
Do I have to use wall panels?+
No. You can compare waterproof wall panels and bathroom tiles for the new shower area.
Will removing the bath affect my home?+
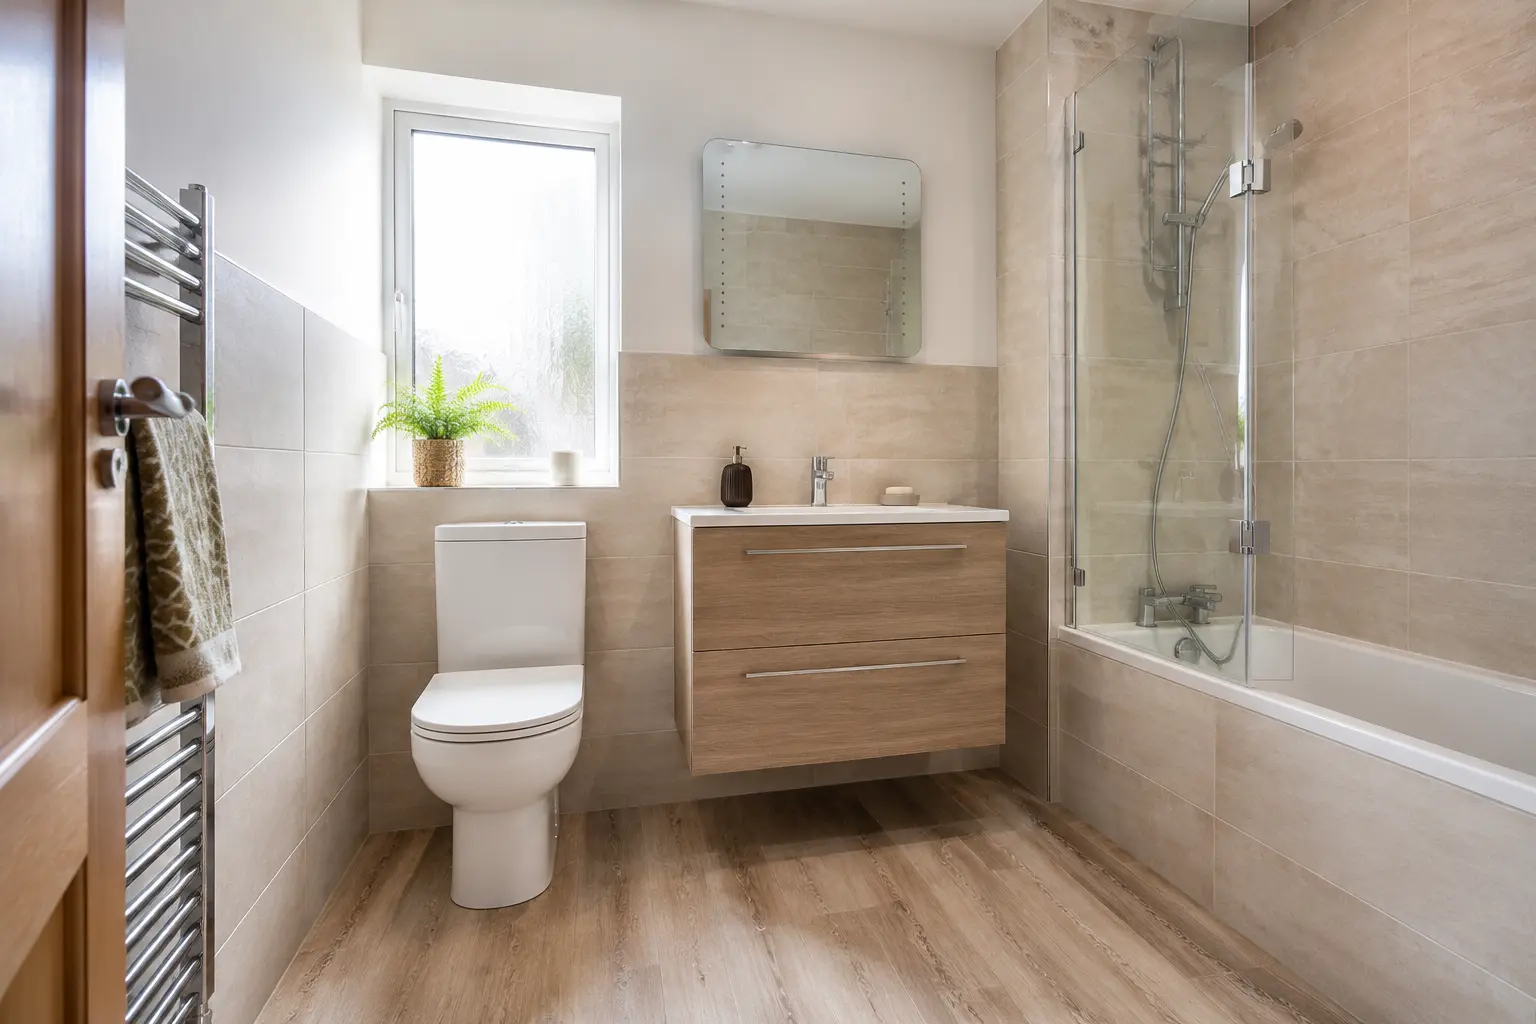
That is a personal choice. Think about who uses the home now and whether you need a bath for children, guests or future plans.
READY TO TALK?
Tell Us About Your Bathroom
Request a quote, home design visit or showroom appointment.