WET ROOMS IN AYR
Wet Rooms in Ayr
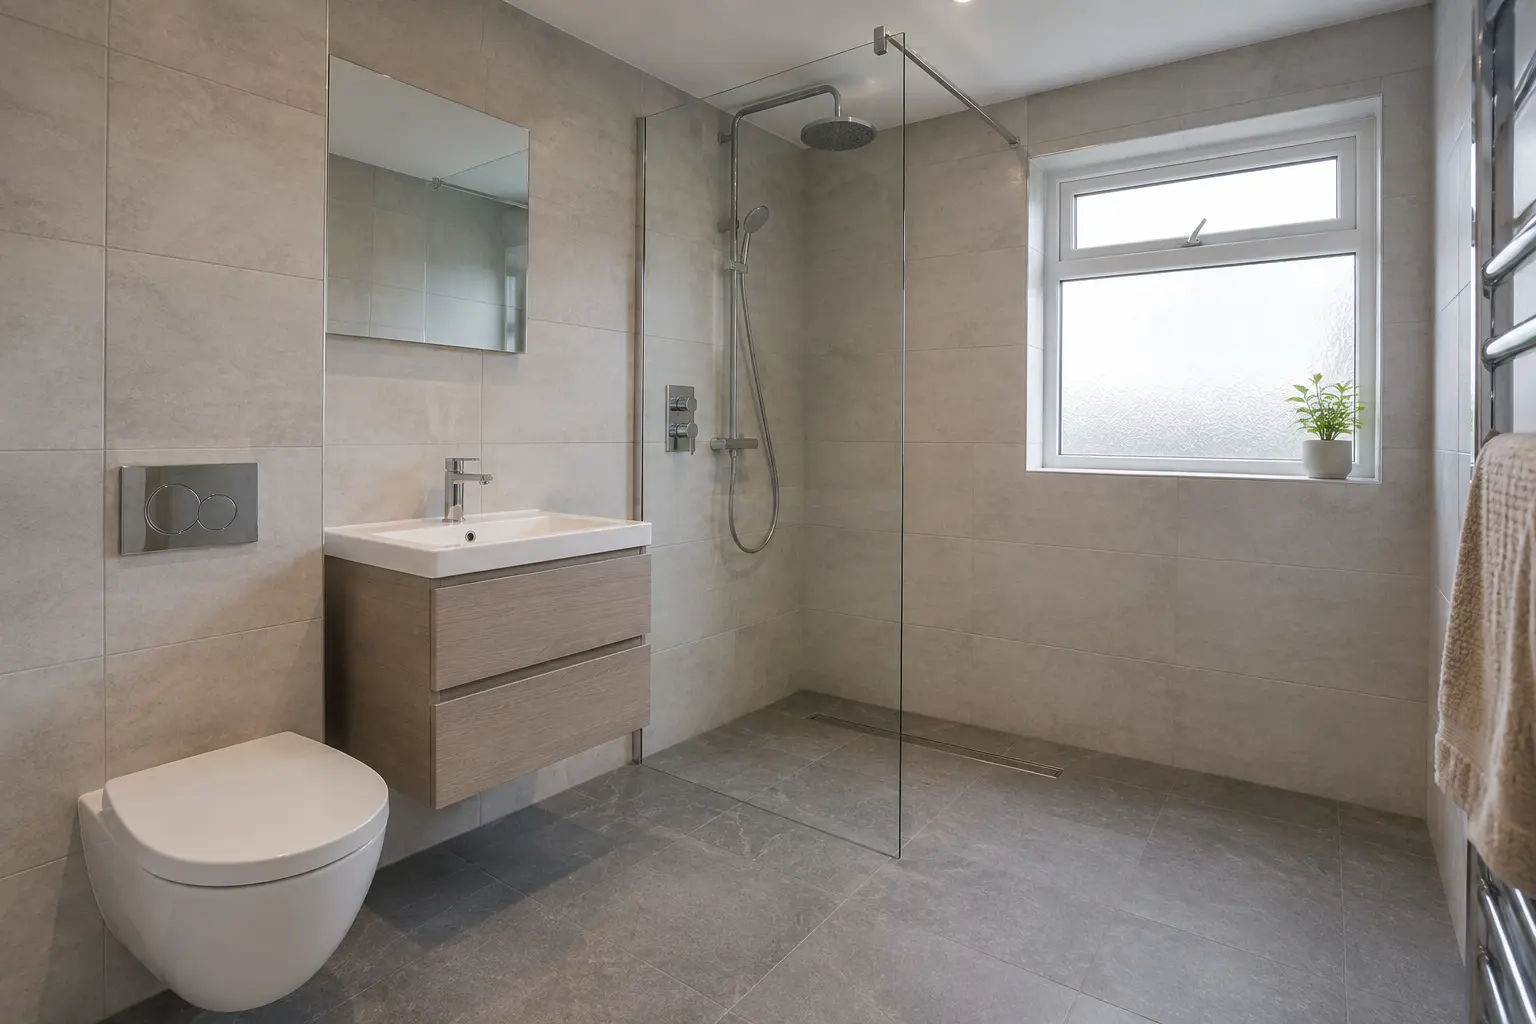
We fit wet rooms in Ayr, with the floor, drain and waterproofing planned together.
LAYOUTS, SHOWERS AND STORAGE
Bathroom Ideas
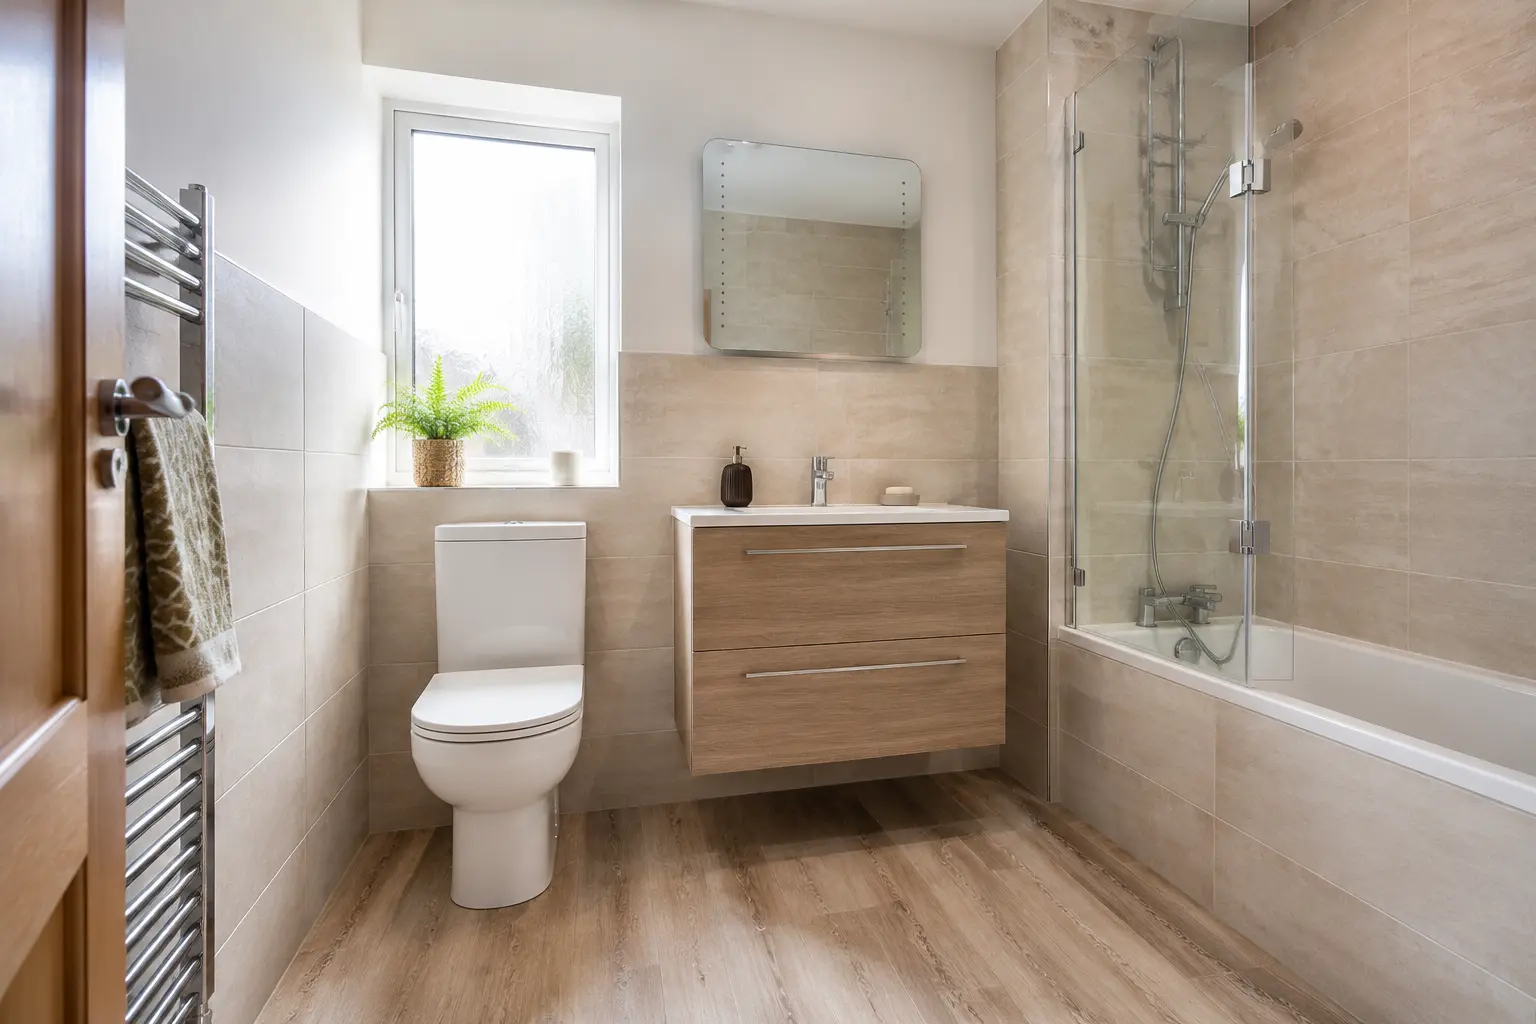
Compare bathroom layouts, storage and finishes, then tell us what you would like in your room.
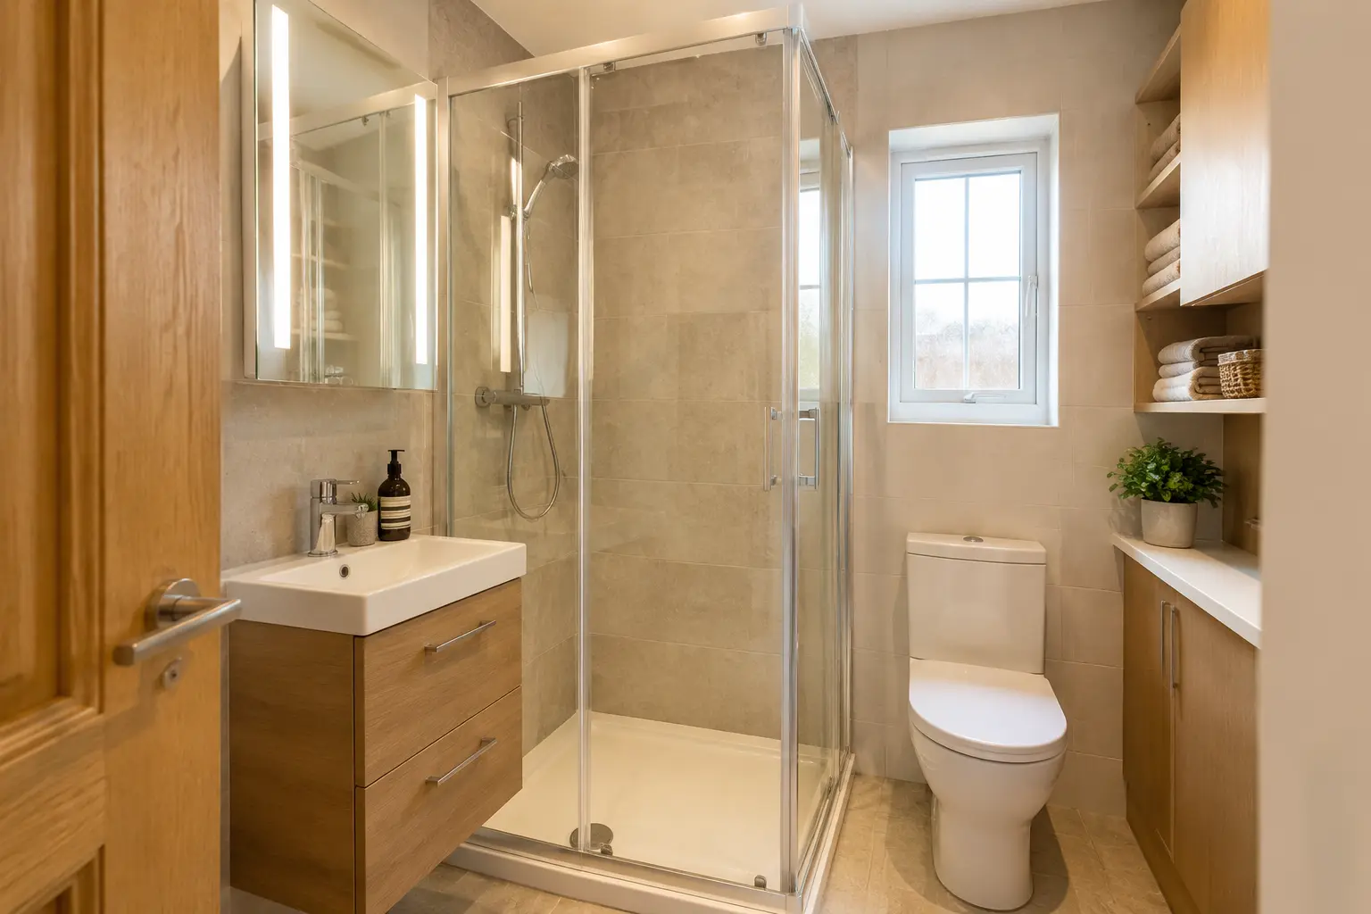
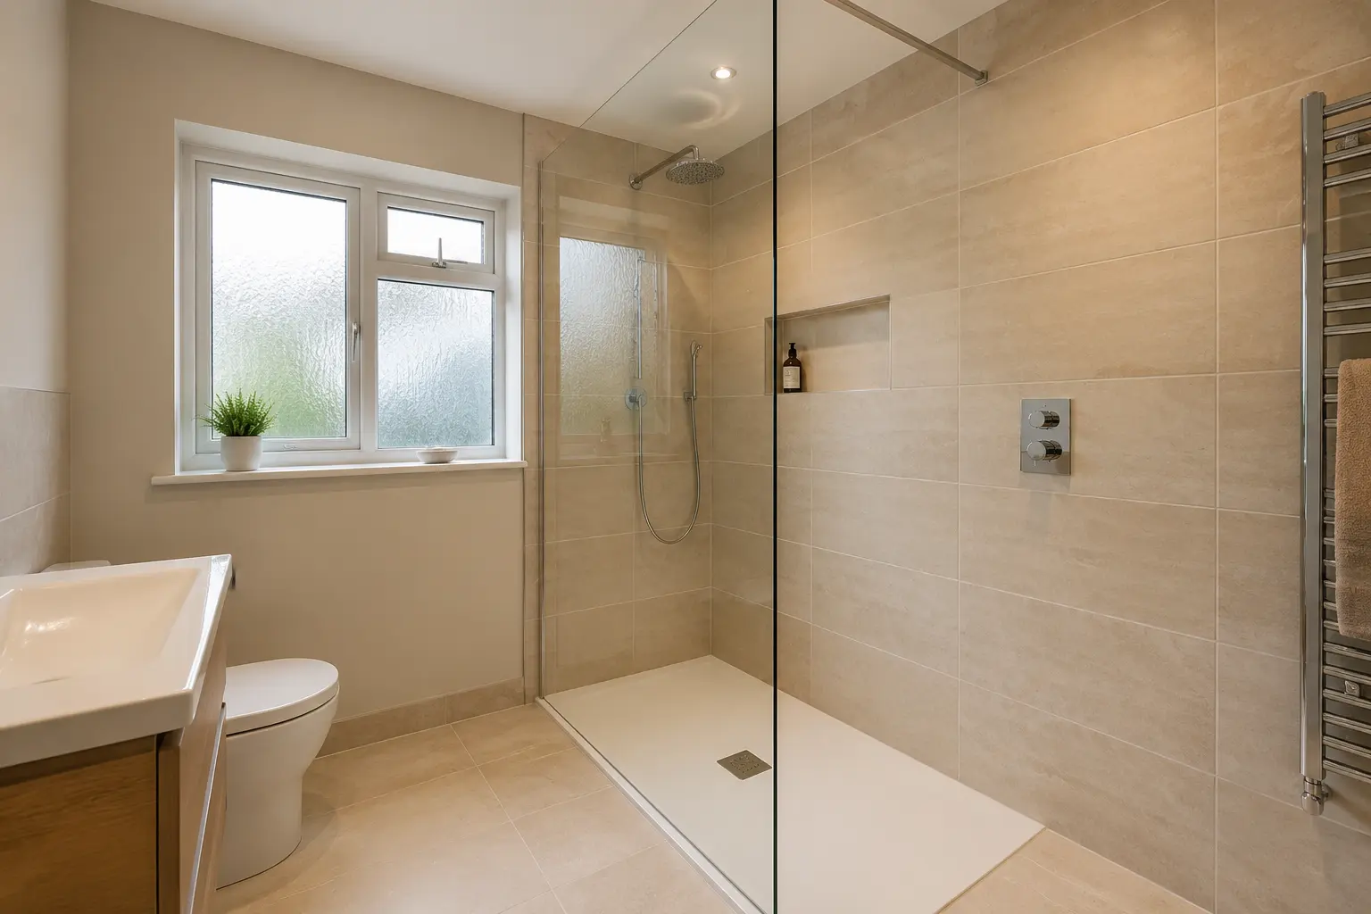
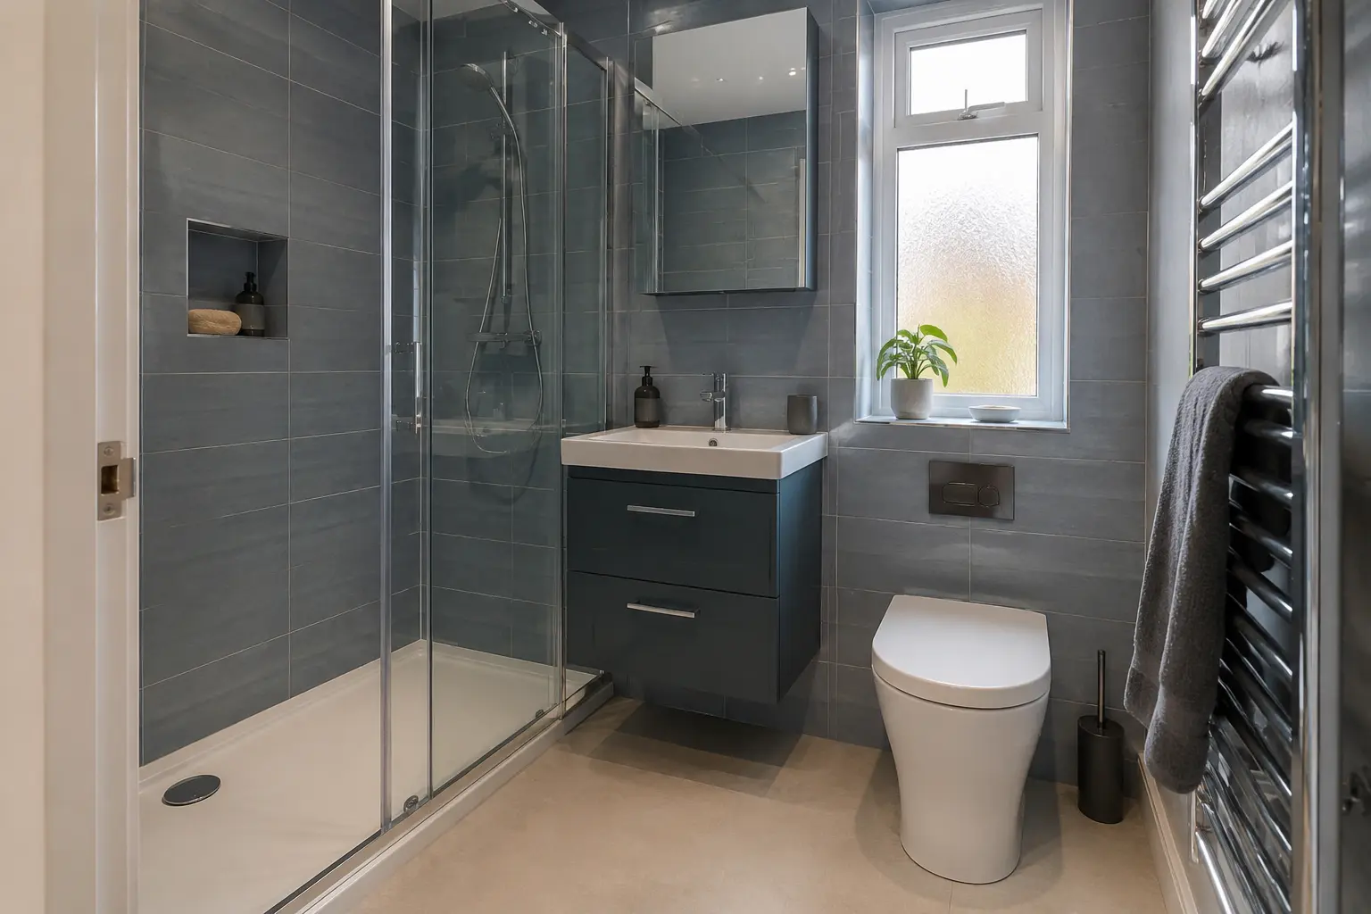
YOUR BATHROOM
Plan the Shower Floor, Drain and Screen
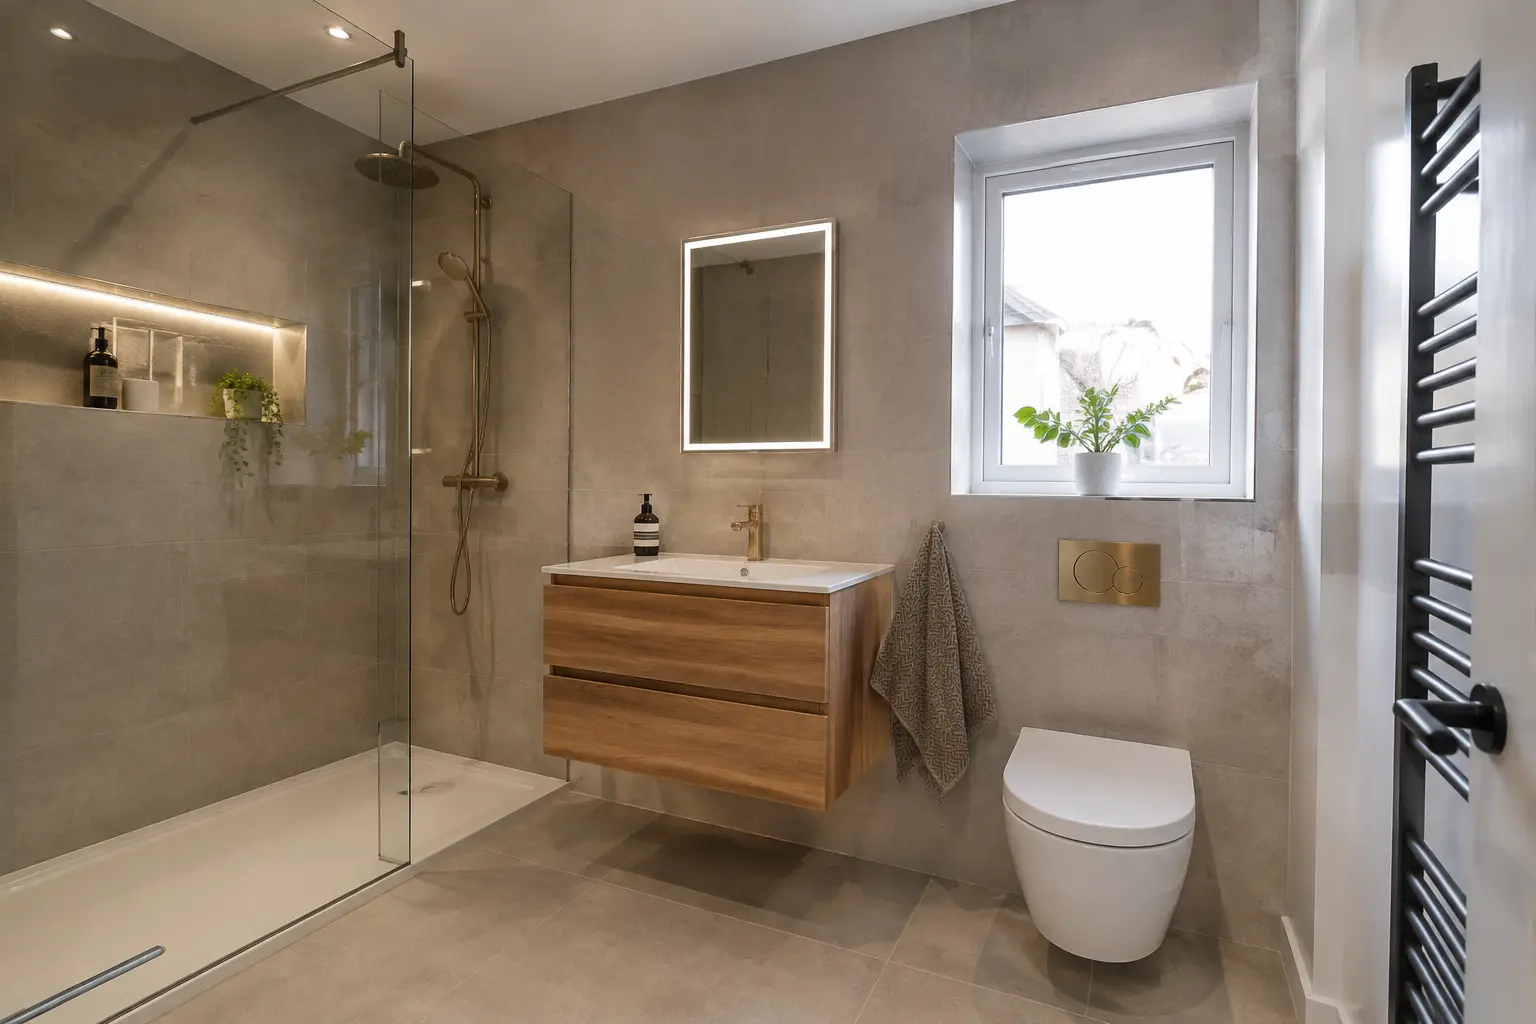
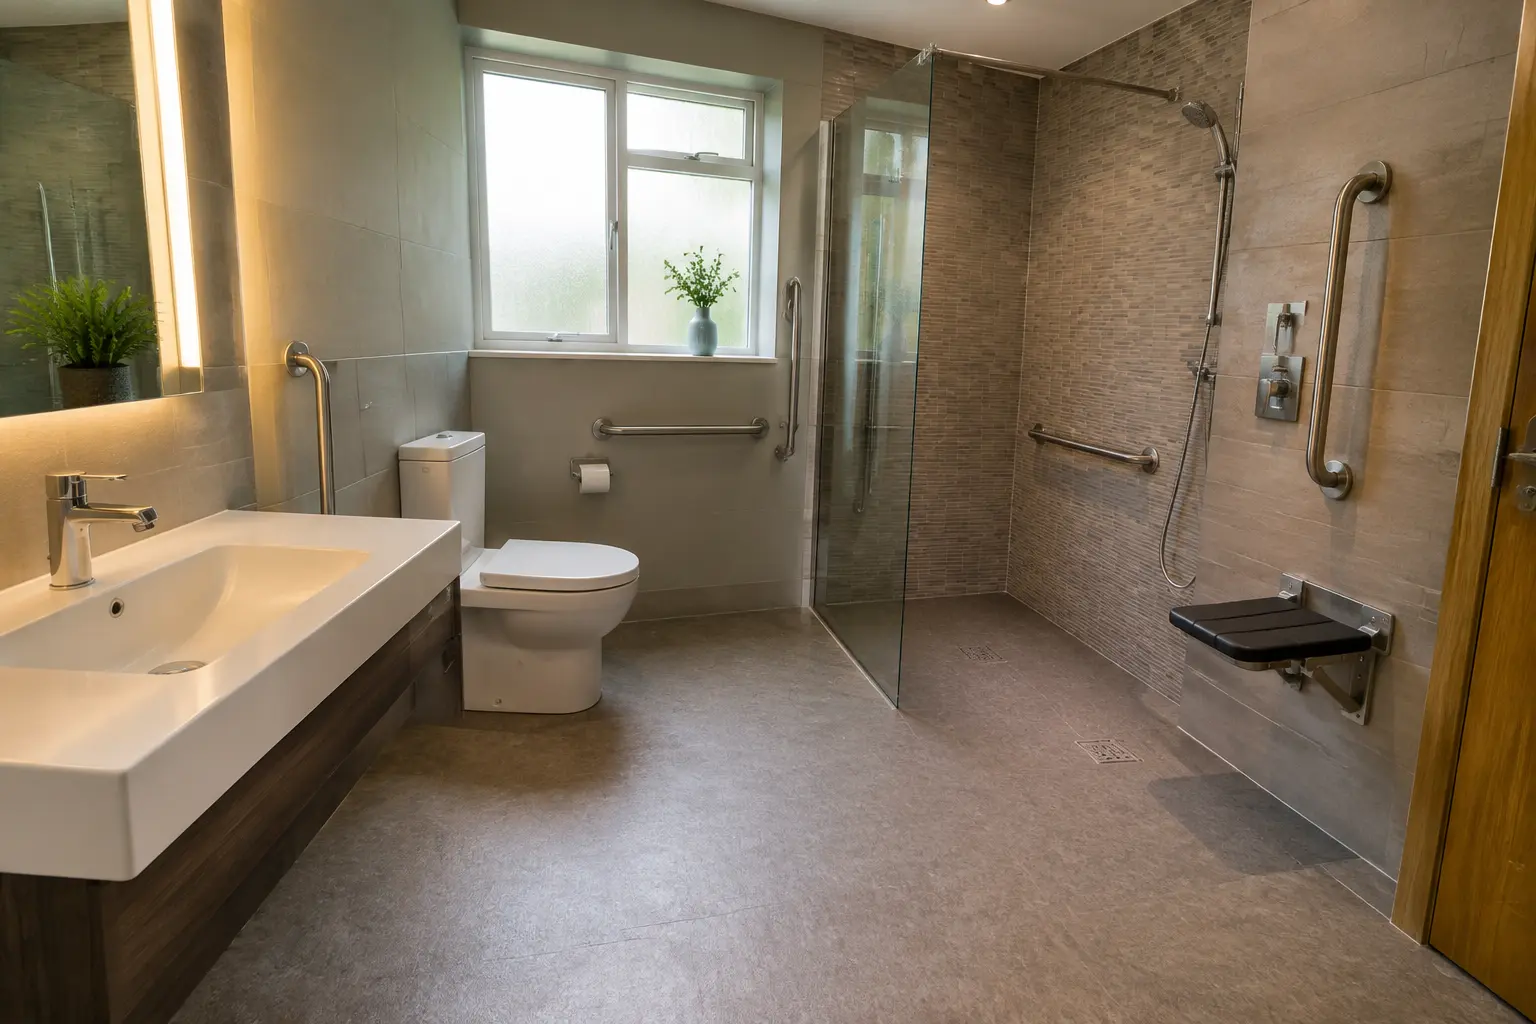
We check the floor construction, drain route and finished entrance height before confirming the design. The shower floor needs a small slope towards its drain, while the screen helps keep nearby fittings and towels dry.
- Plan the fall towards the drain
- Choose a screen position that controls spray
- Allow comfortable space around the other fittings
YOUR OPTIONS
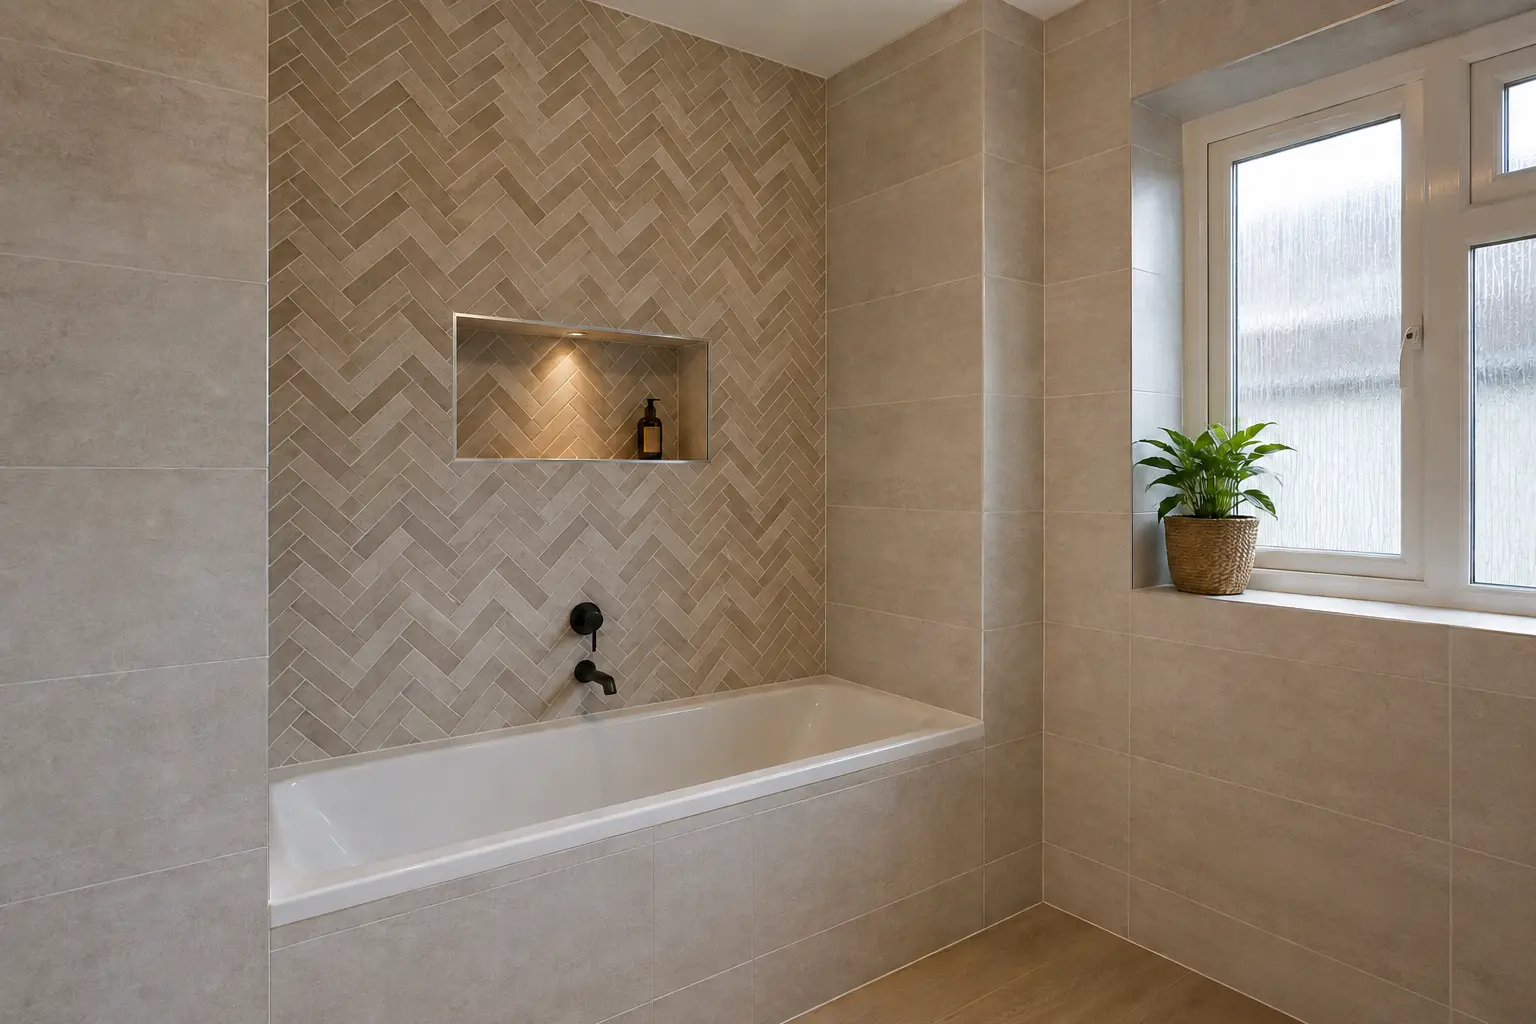
Waterproof the Shower Walls and Floor
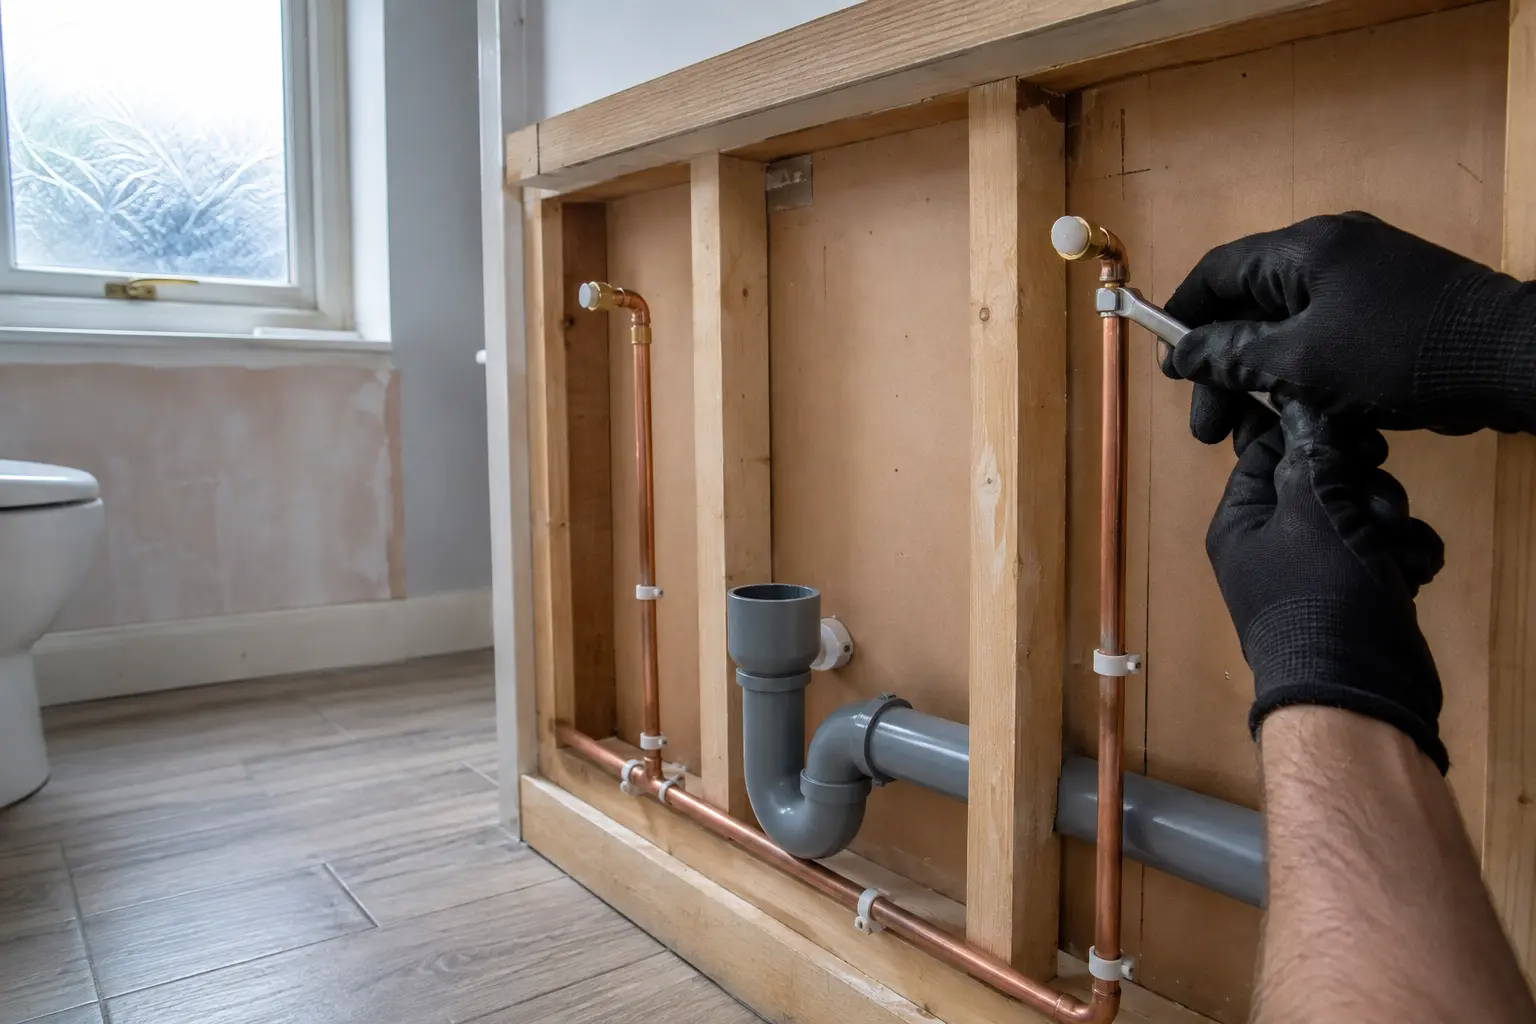
The waterproofing system must suit the wall, floor and selected finish. We plan the corners, joints, drain and pipe openings together. “Tanking” means waterproofing beneath the visible surface.
- Protect vulnerable floor and wall areas
- Seal corners, joints and pipe openings
- Use a finish suited to regular shower water
QUESTIONS ABOUT WET ROOMS
Your Questions Answered
If your room or situation is different, ask about it during a home or showroom appointment.
Ask about your bathroom ↗Can any bathroom become a wet room?+
Many can, but the floor construction, drainage route and room size need to be checked first.
Is a wet room suitable for a small bathroom?+
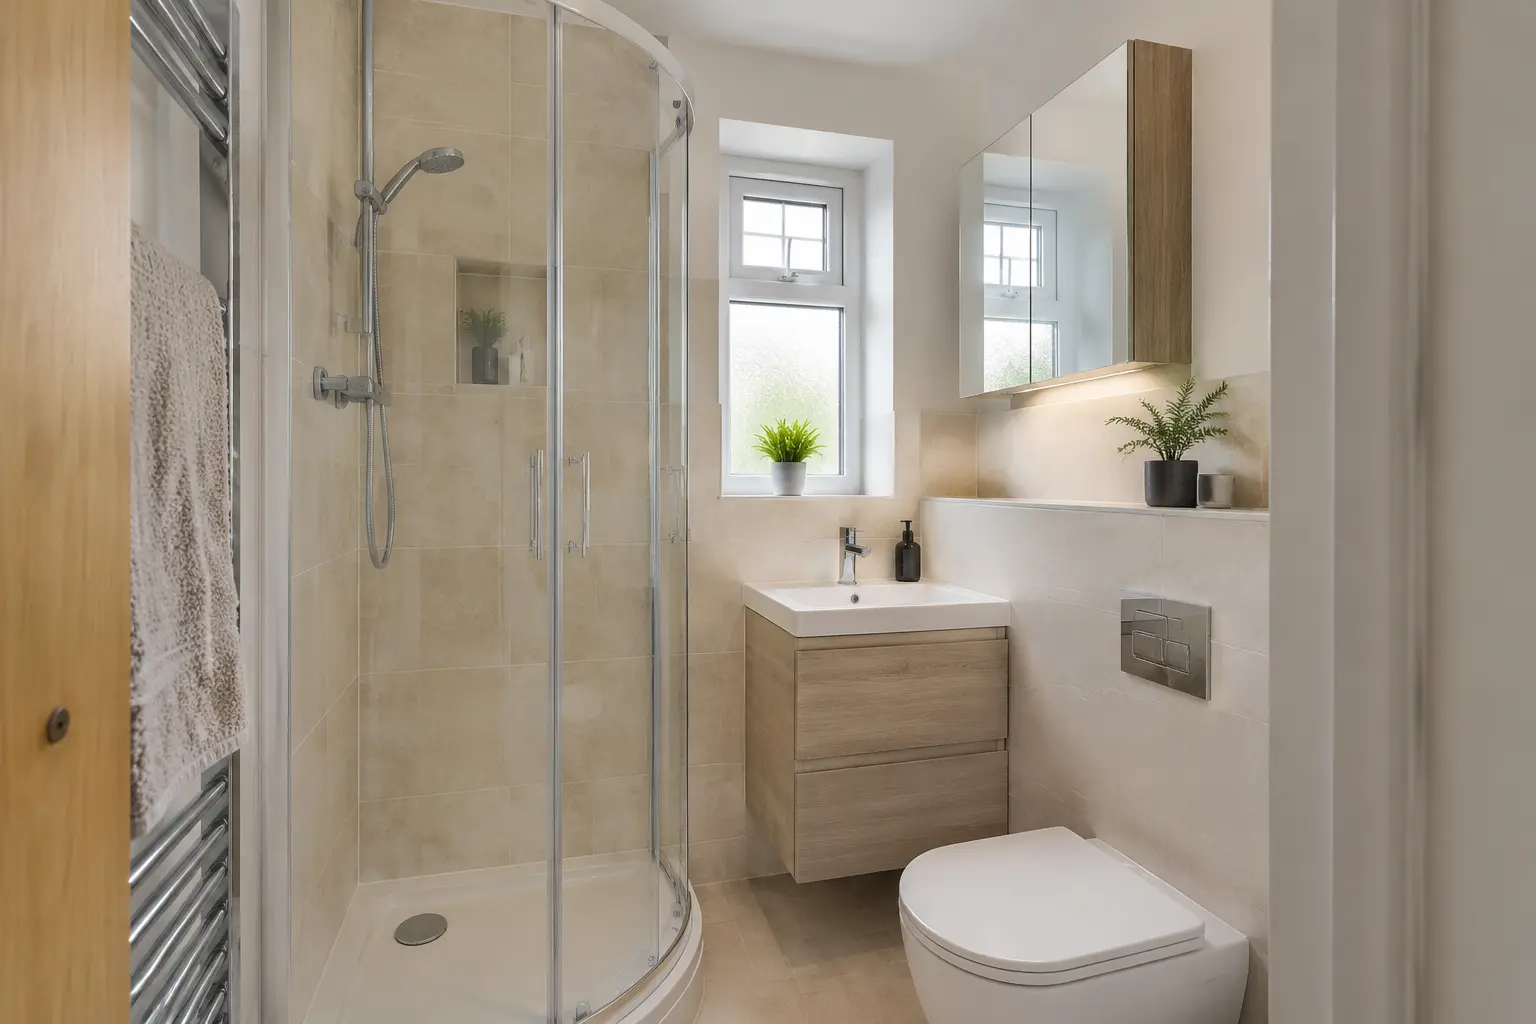
It can be. Removing a bulky enclosure may open the view, but the screen and spray area still need careful planning.
What does tanking mean?+
Tanking is the waterproof layer fitted beneath the tiles or visible wall finish to help protect the room.
READY TO TALK?
Tell Us About Your Bathroom
Request a quote, home design visit or showroom appointment.