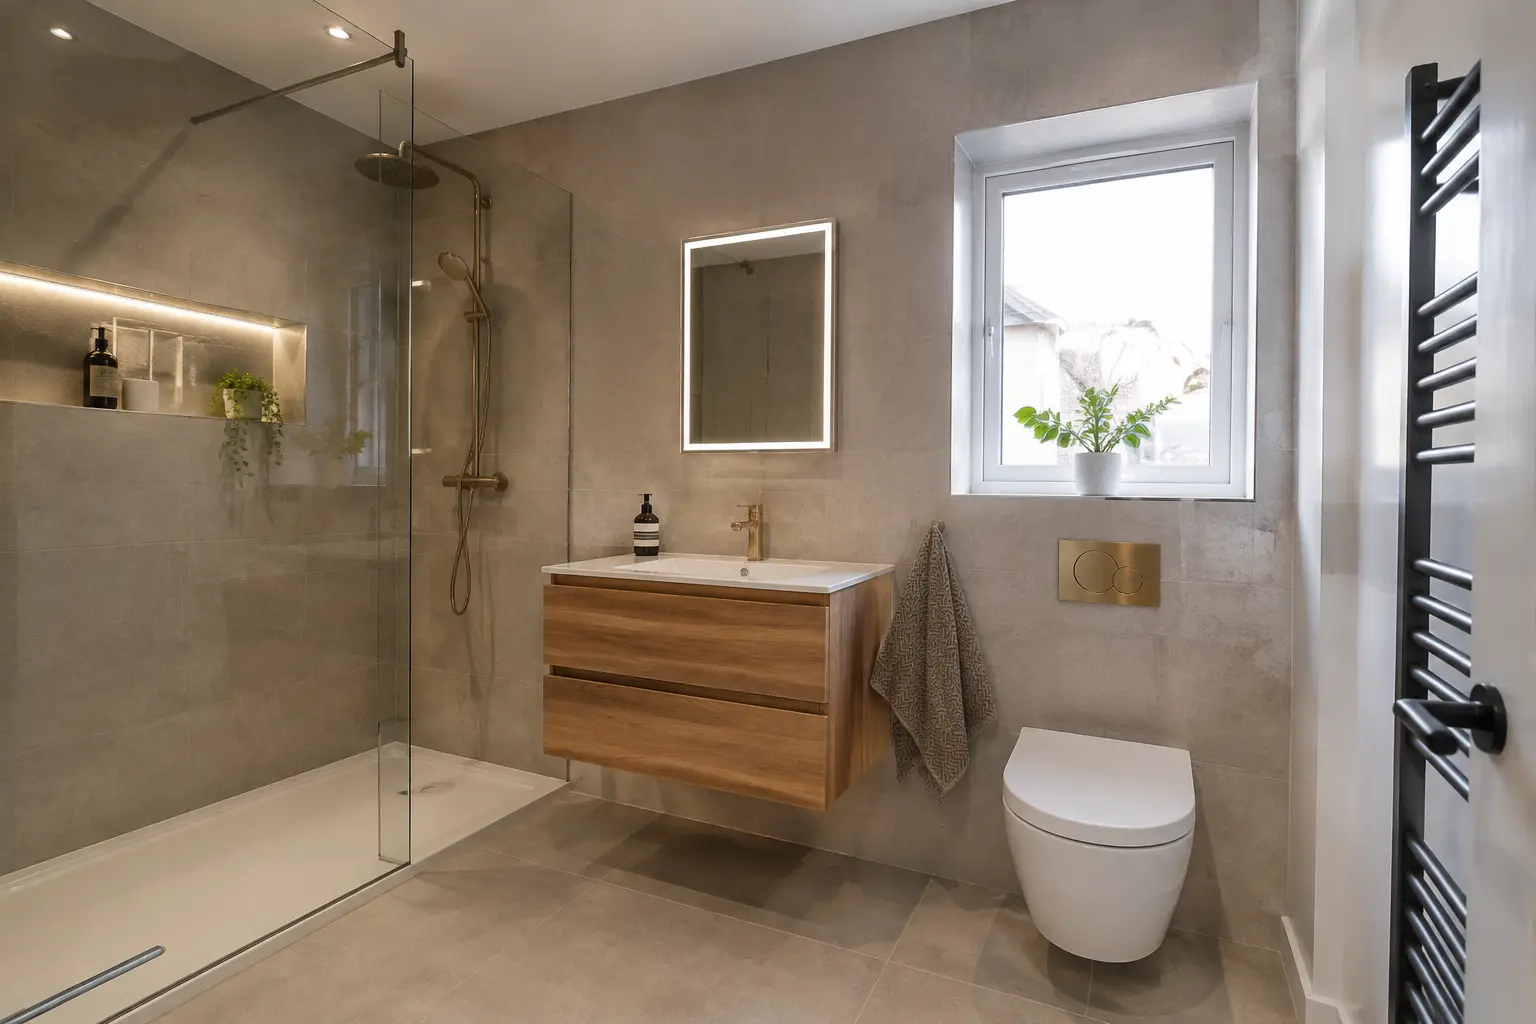
BATHROOM DESIGN IN AYR
Bathroom Design in Ayr
We plan your bathroom layout, fittings and storage around the room you have.
LAYOUTS, SHOWERS AND STORAGE
Bathroom Ideas
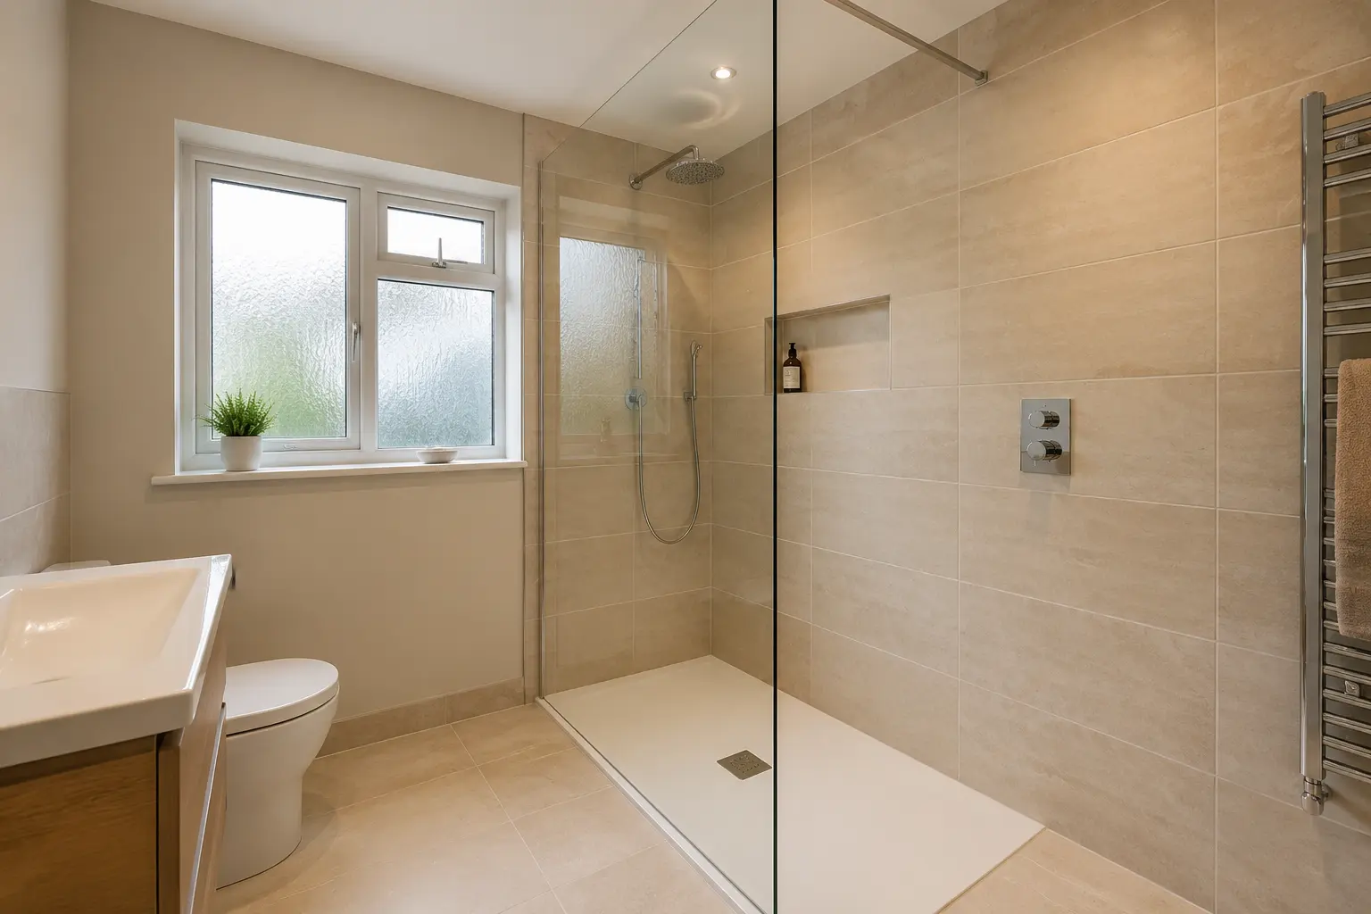
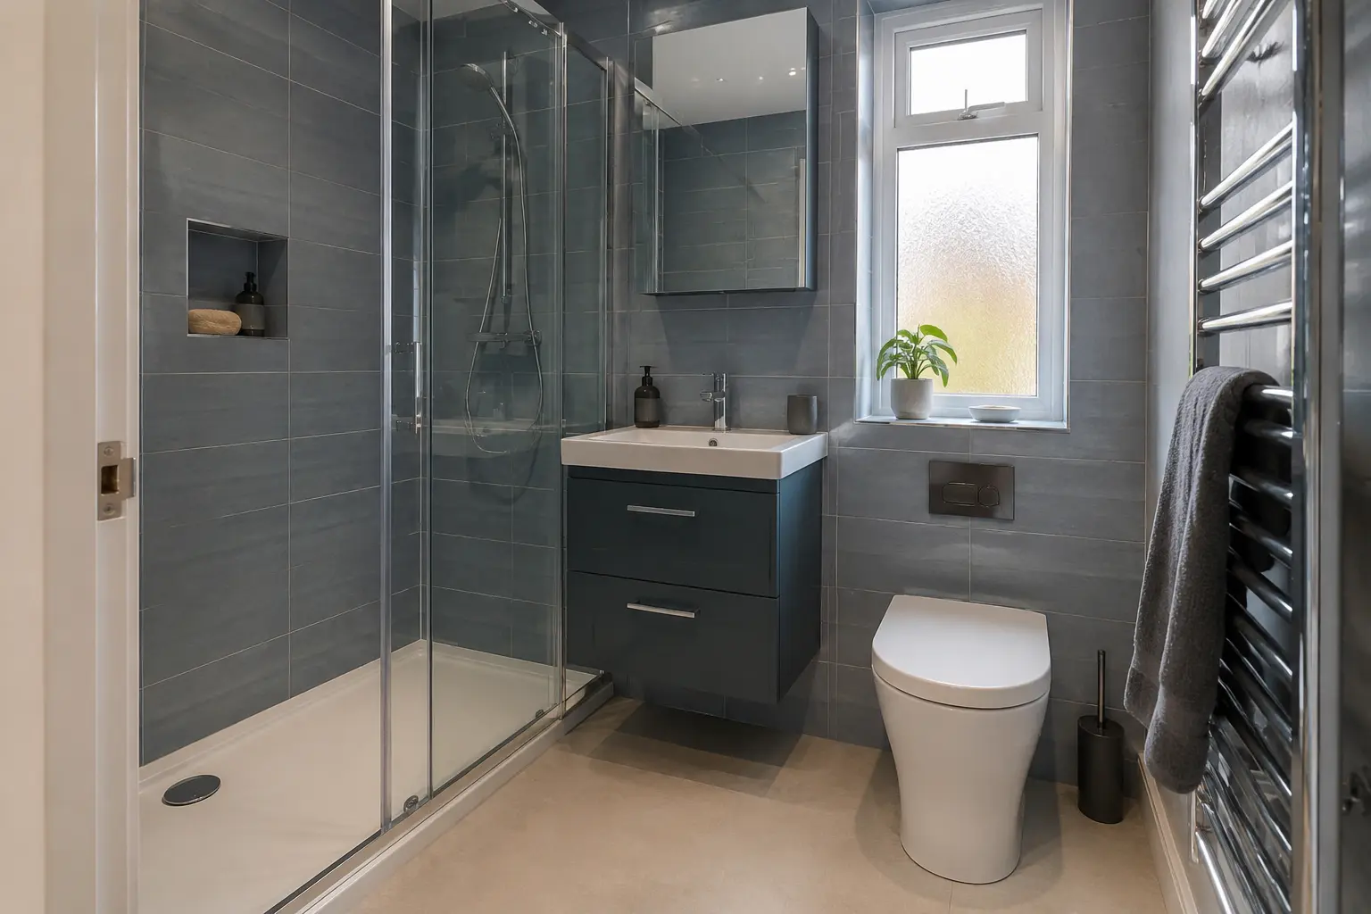
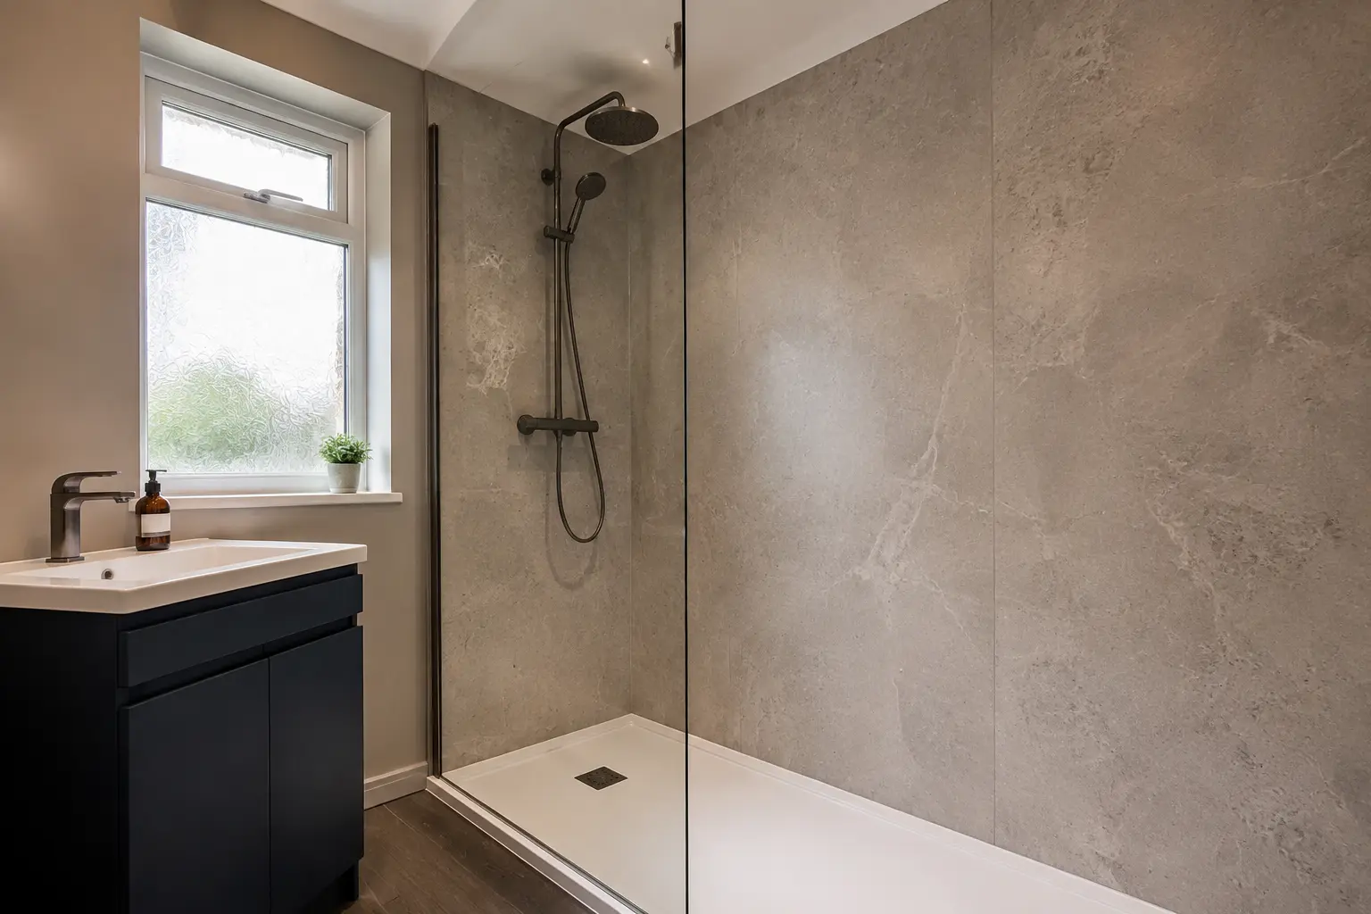
Compare bathroom layouts, storage and finishes, then tell us what you would like in your room.
YOUR BATHROOM
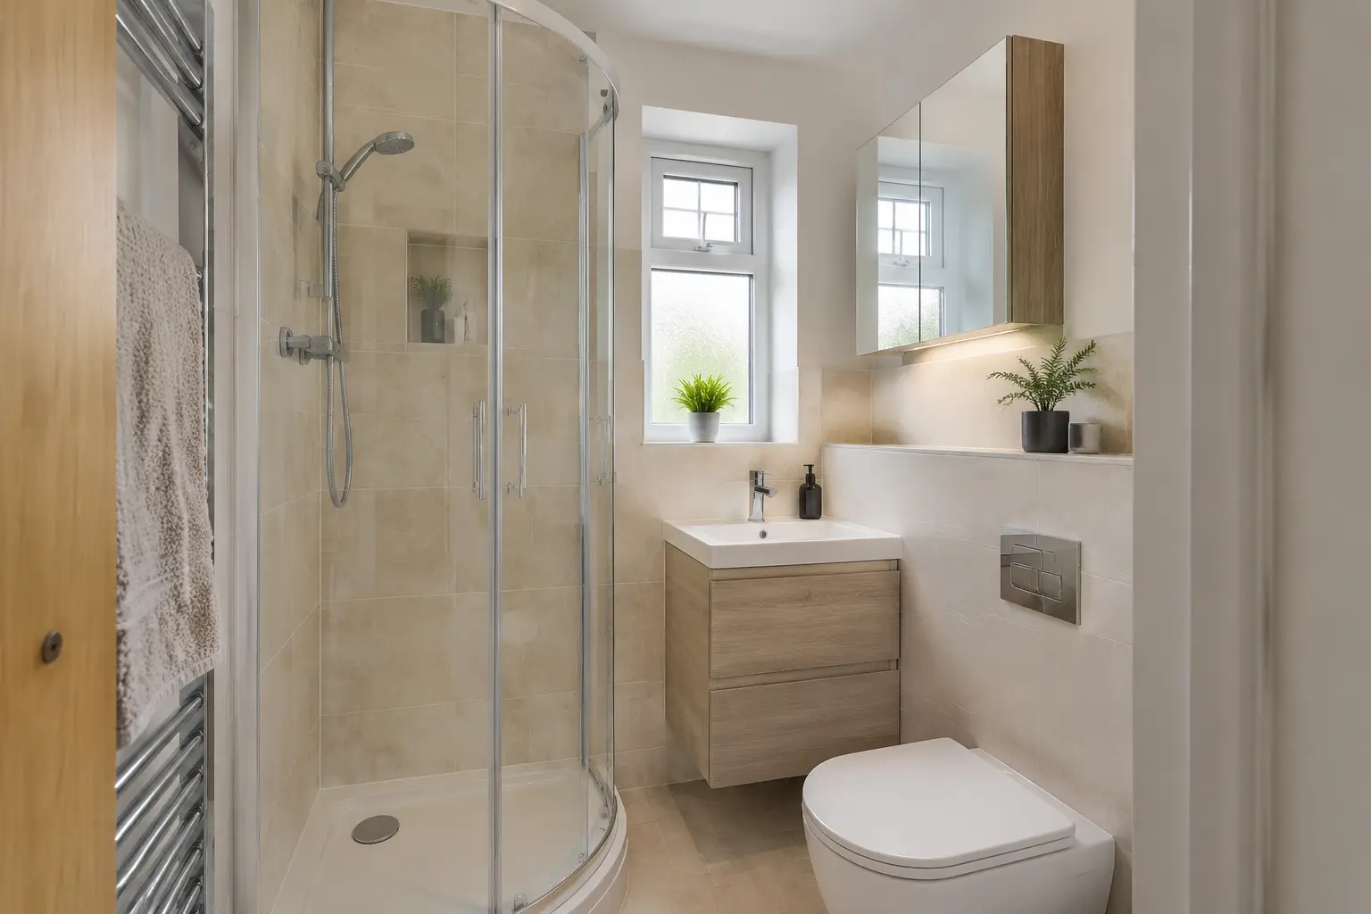
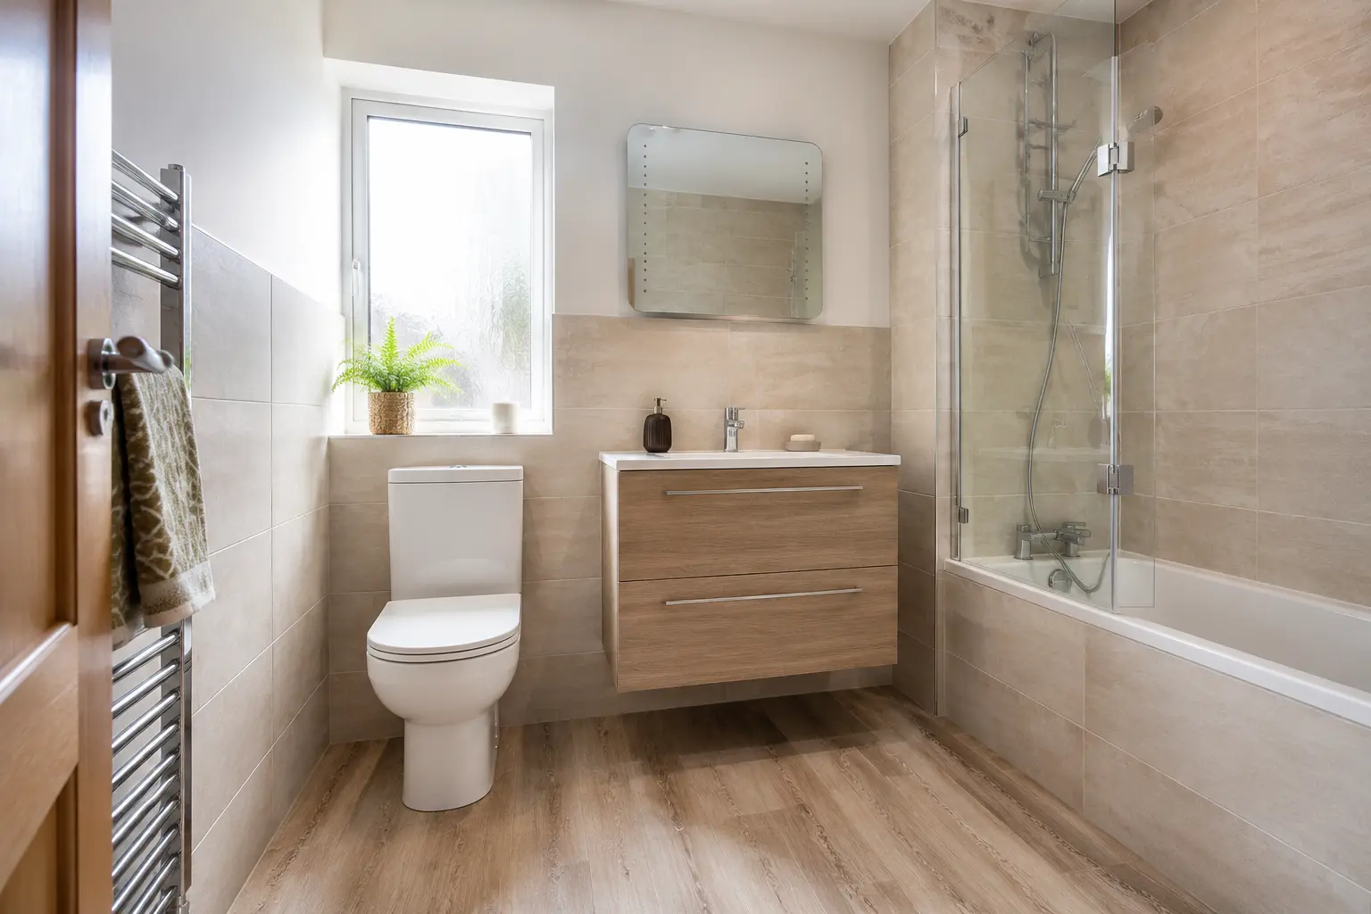
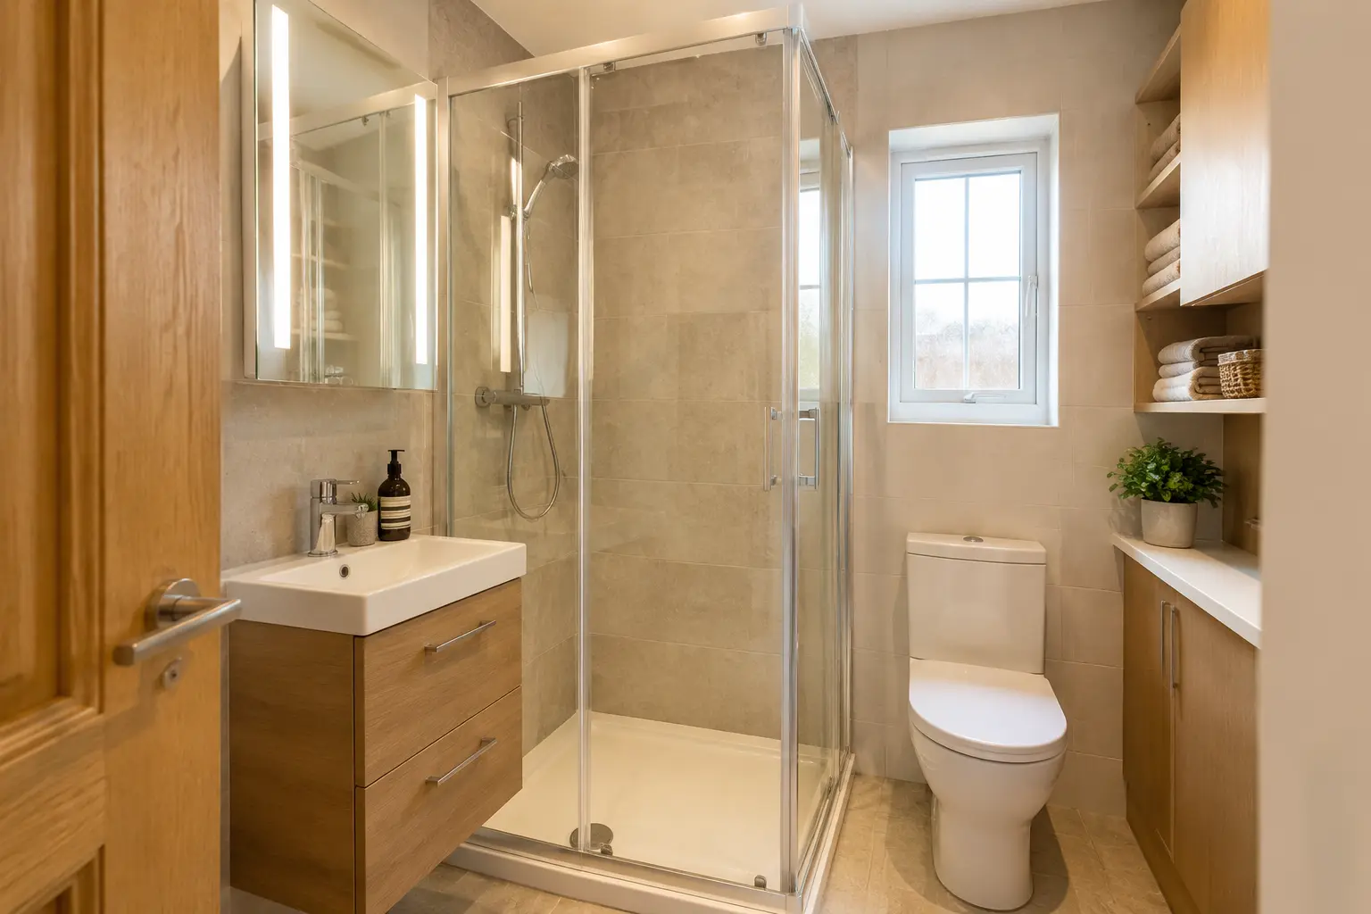
Plan the Bathroom Layout and Storage
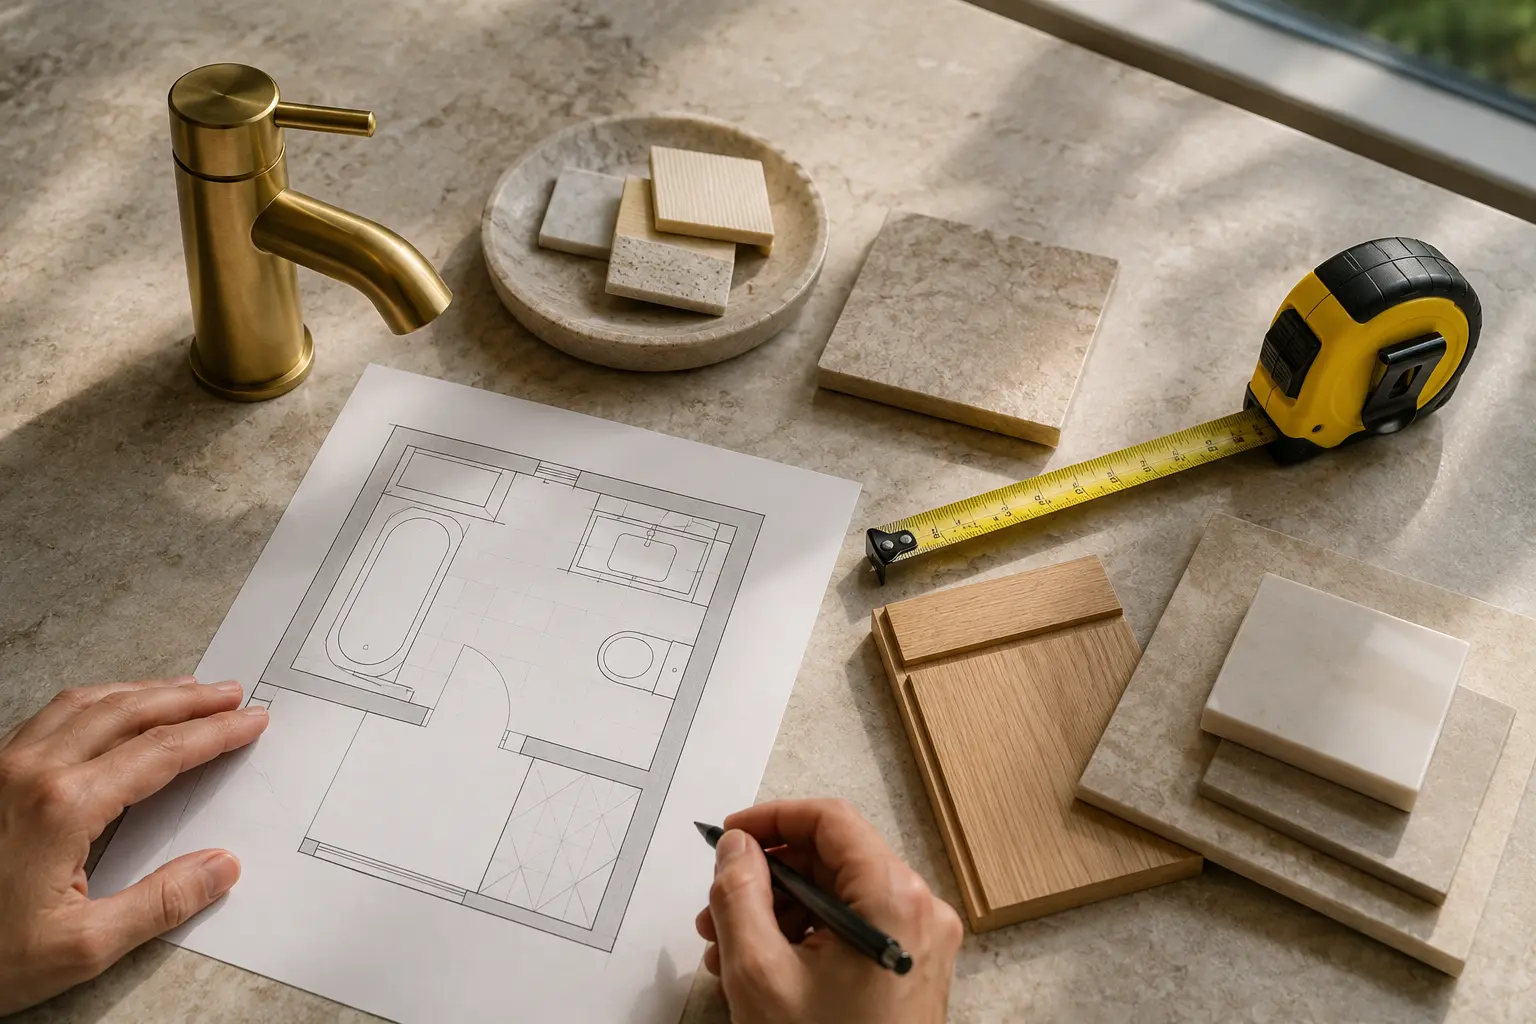
We begin with the size and shape of your room, who will use it and what is not working now. That helps us decide whether to keep the layout, move the main fittings or use compact products to free up space.
- Measure the room and check doors, windows and pipe positions
- Plan clear space around the toilet, basin, bath or shower
- Build useful storage into the design from the start
YOUR OPTIONS
Choose Your Bathroom Fittings and Finishes
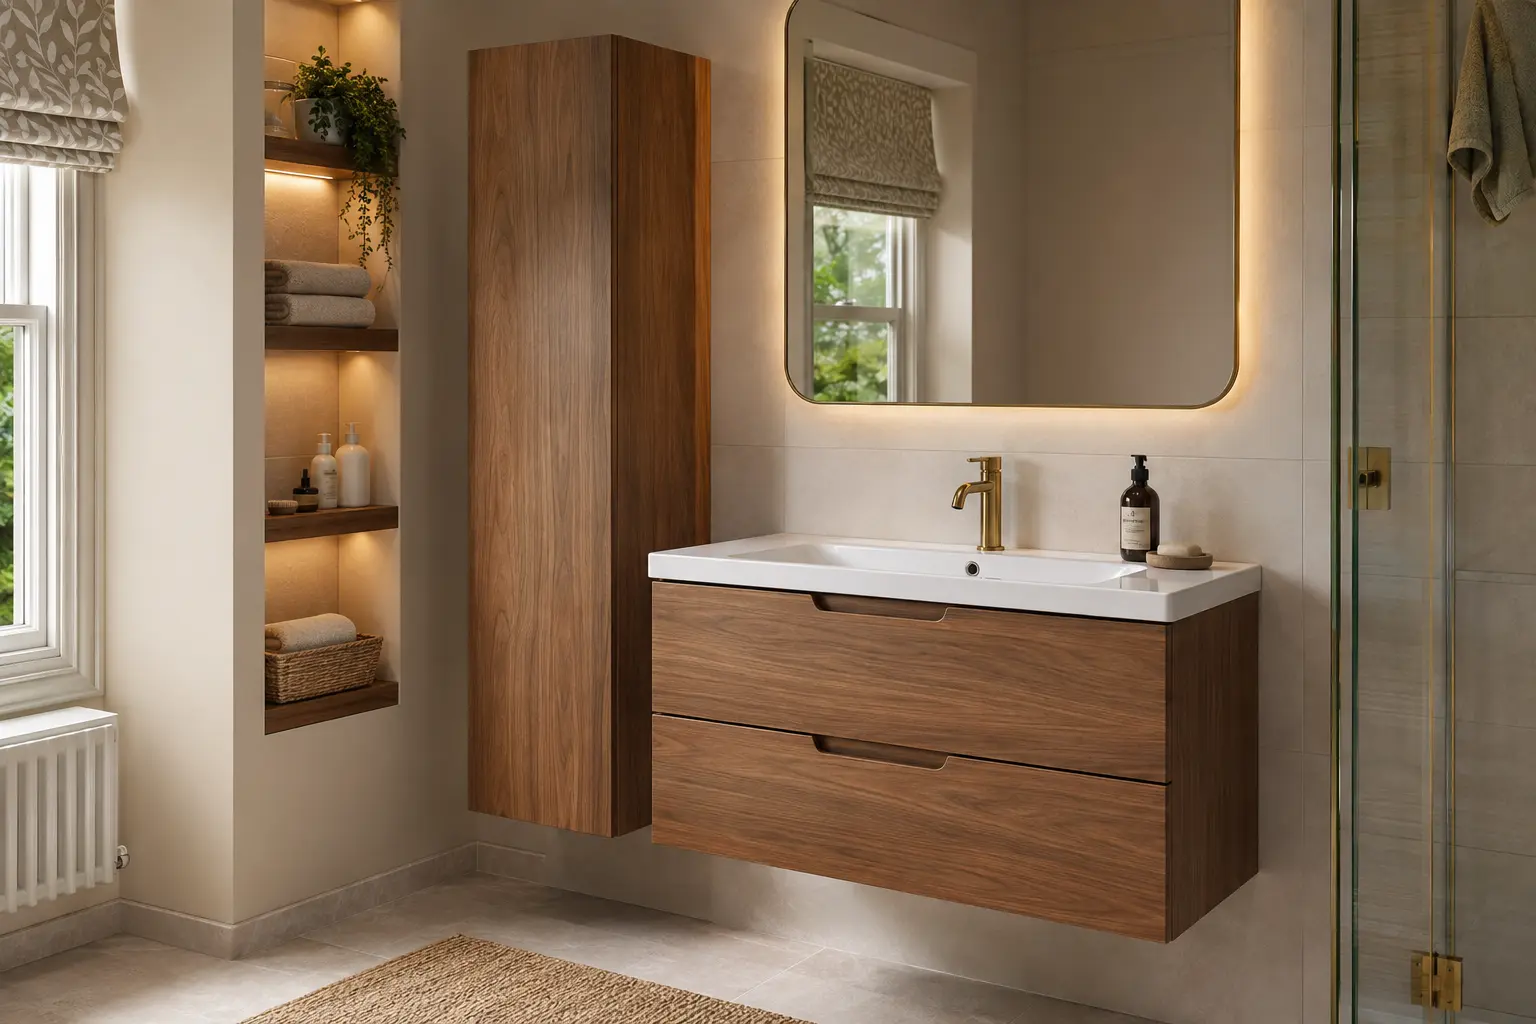
Compare baths, showers, basins, toilets, cabinets, taps and finishes after the layout is agreed. We explain their sizes, cleaning needs and fitting requirements so you can choose what suits your room.
- Modern cabinets, classic fittings or a mix of both
- Tiles, wall panels and easy-care finishes
- Bath, shower and storage choices for your routine
QUESTIONS ABOUT BATHROOM DESIGN
Your Questions Answered
If your room or situation is different, ask about it during a home or showroom appointment.
Ask about your bathroom ↗Can you design around my current plumbing?+
Yes. Keeping key fittings in similar positions can simplify the work, but we can also discuss a different layout when it would improve the room.
Do I need to know which products I want?+
No. Bring any ideas you like and tell us what matters to you. We can help narrow the choices.
Can you design a very small bathroom?+
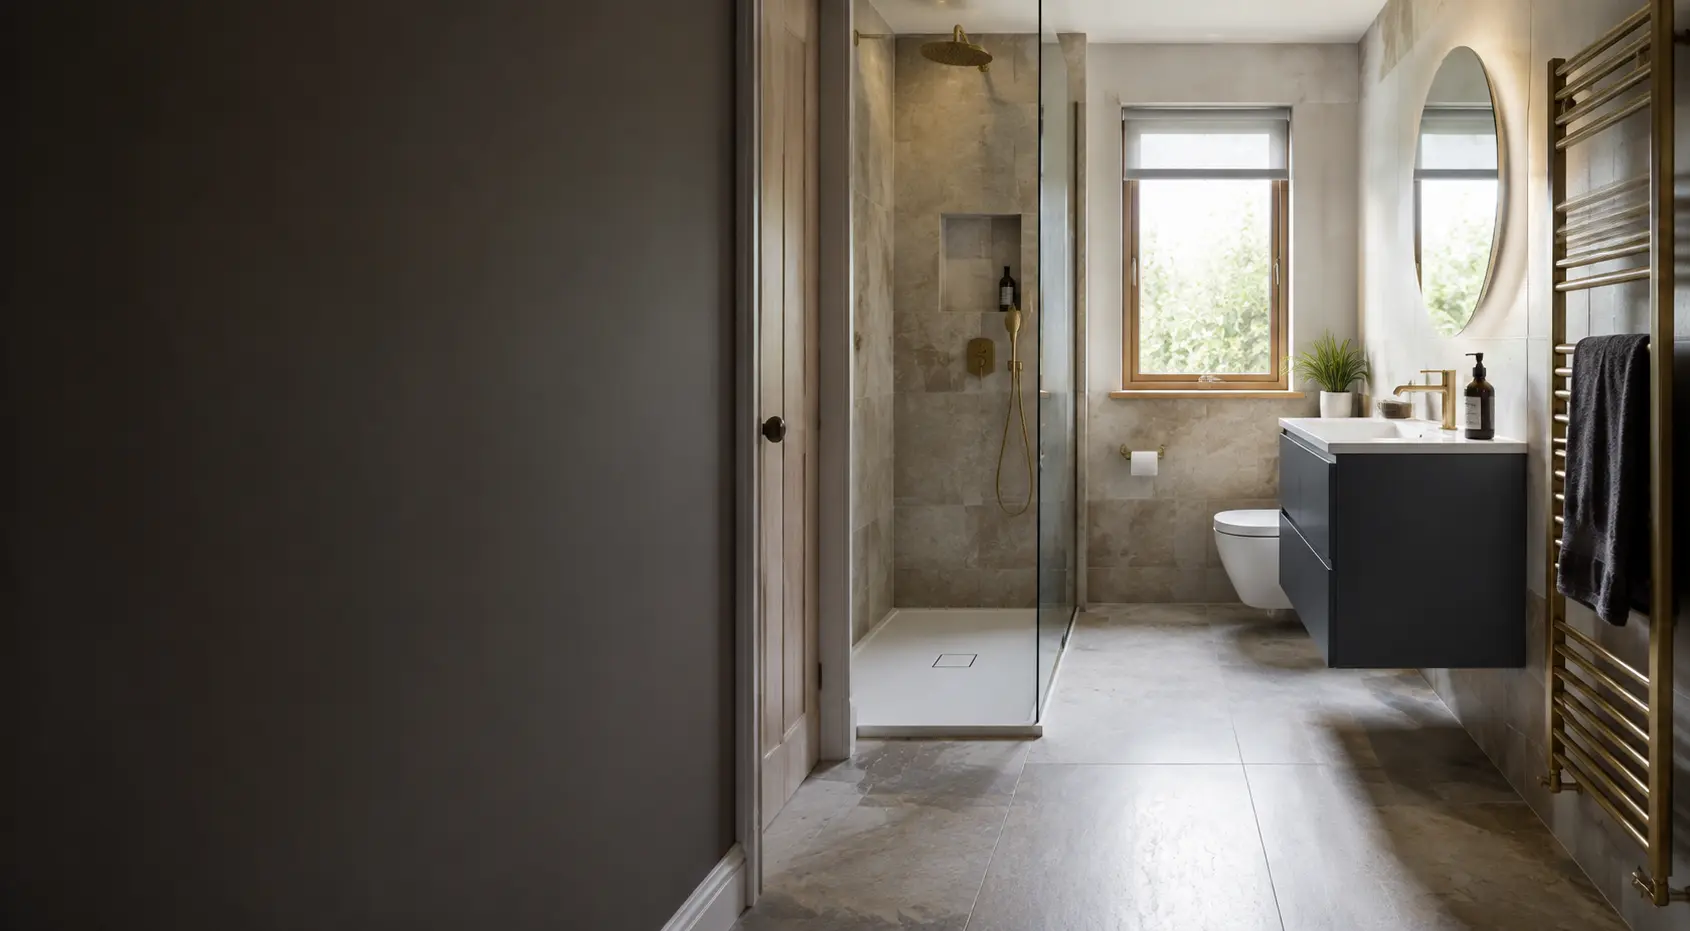
Yes. Compact fittings, better storage and a careful door or shower position can make a small room much easier to use.
READY TO TALK?
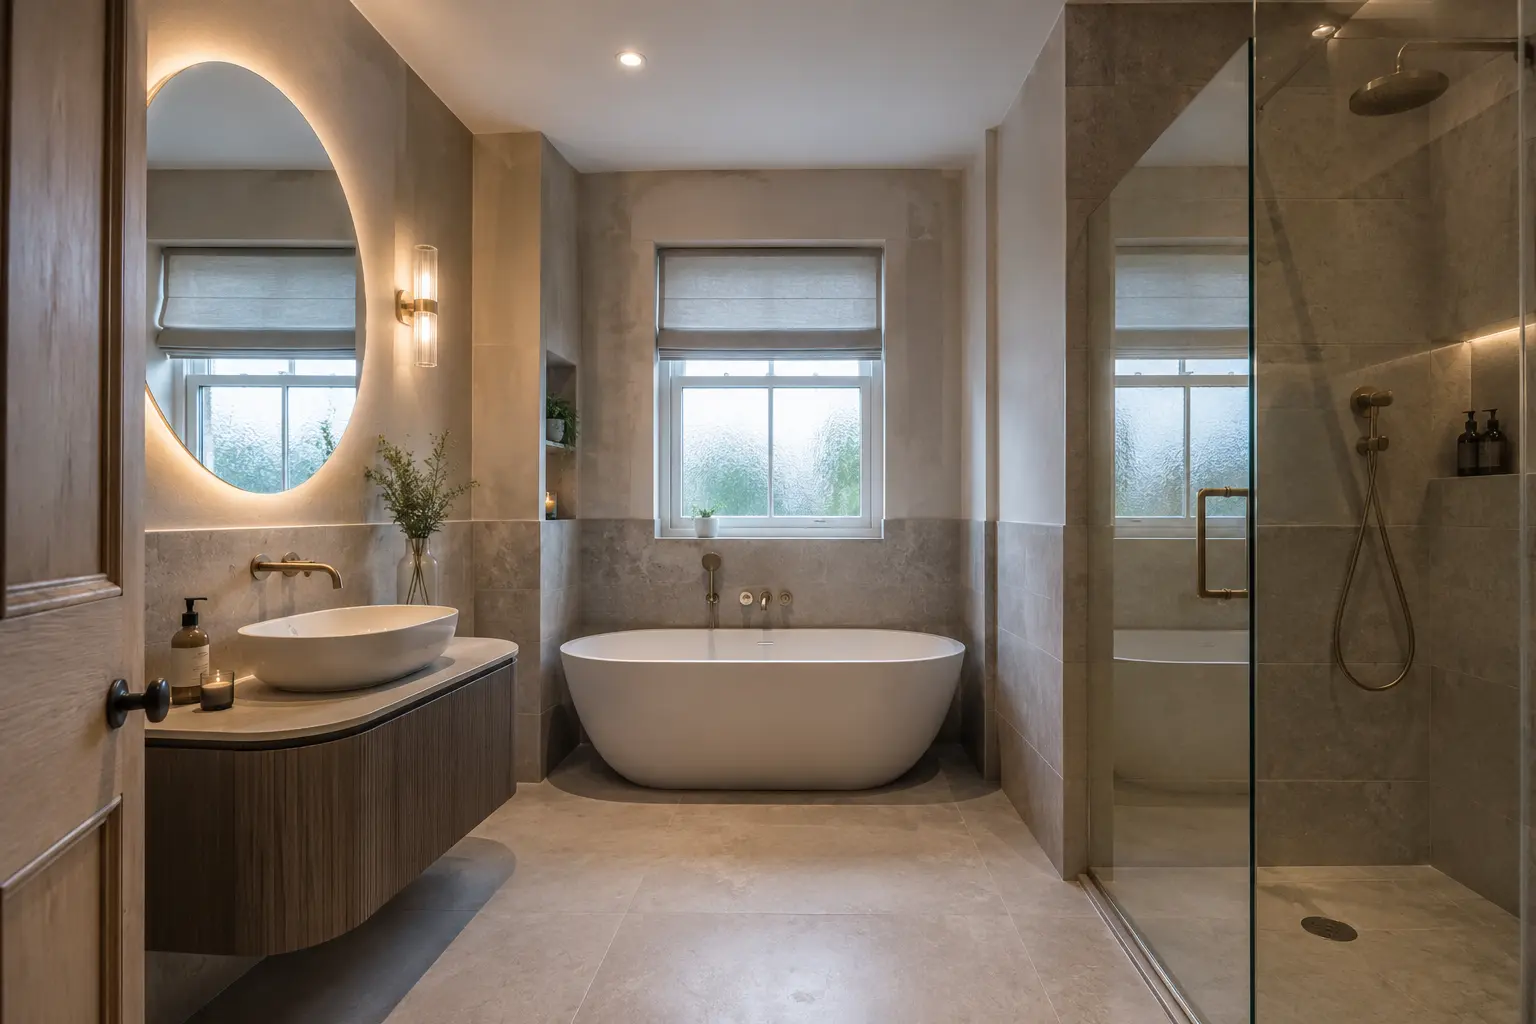
Tell Us About Your Bathroom
Request a quote, home design visit or showroom appointment.