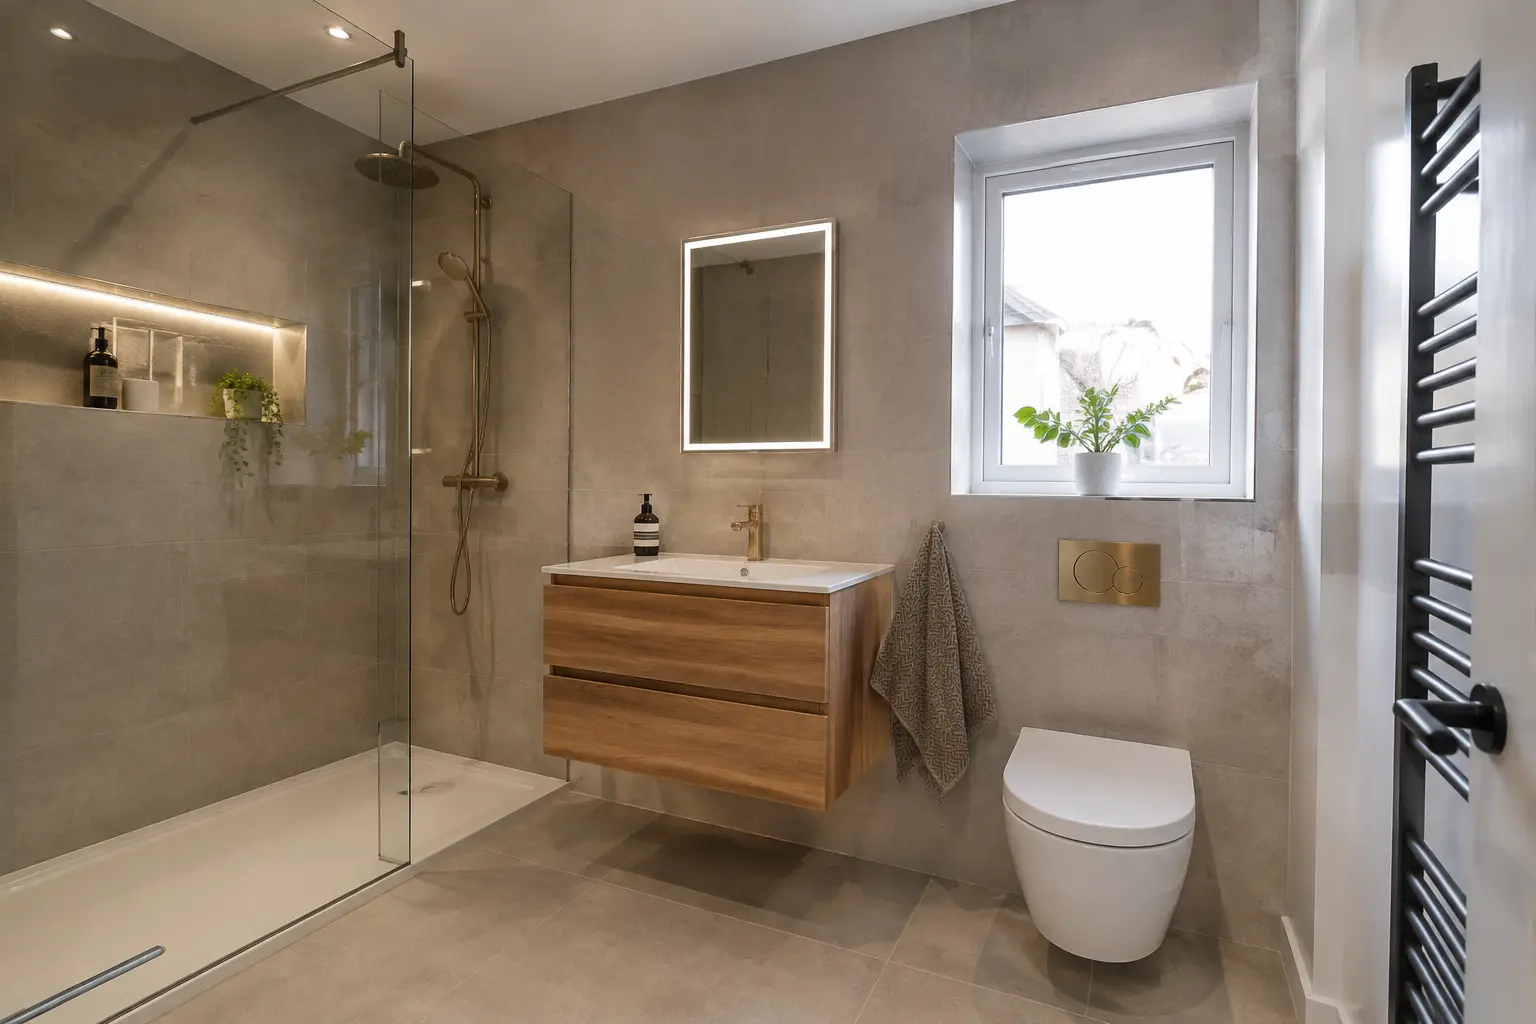
BATHROOM PLANNING GUIDES
Bathroom Planning Guides
Read about bathroom costs, layouts, showers and fitting before choosing your new room.
LAYOUTS, SHOWERS AND STORAGE
Bathroom Ideas
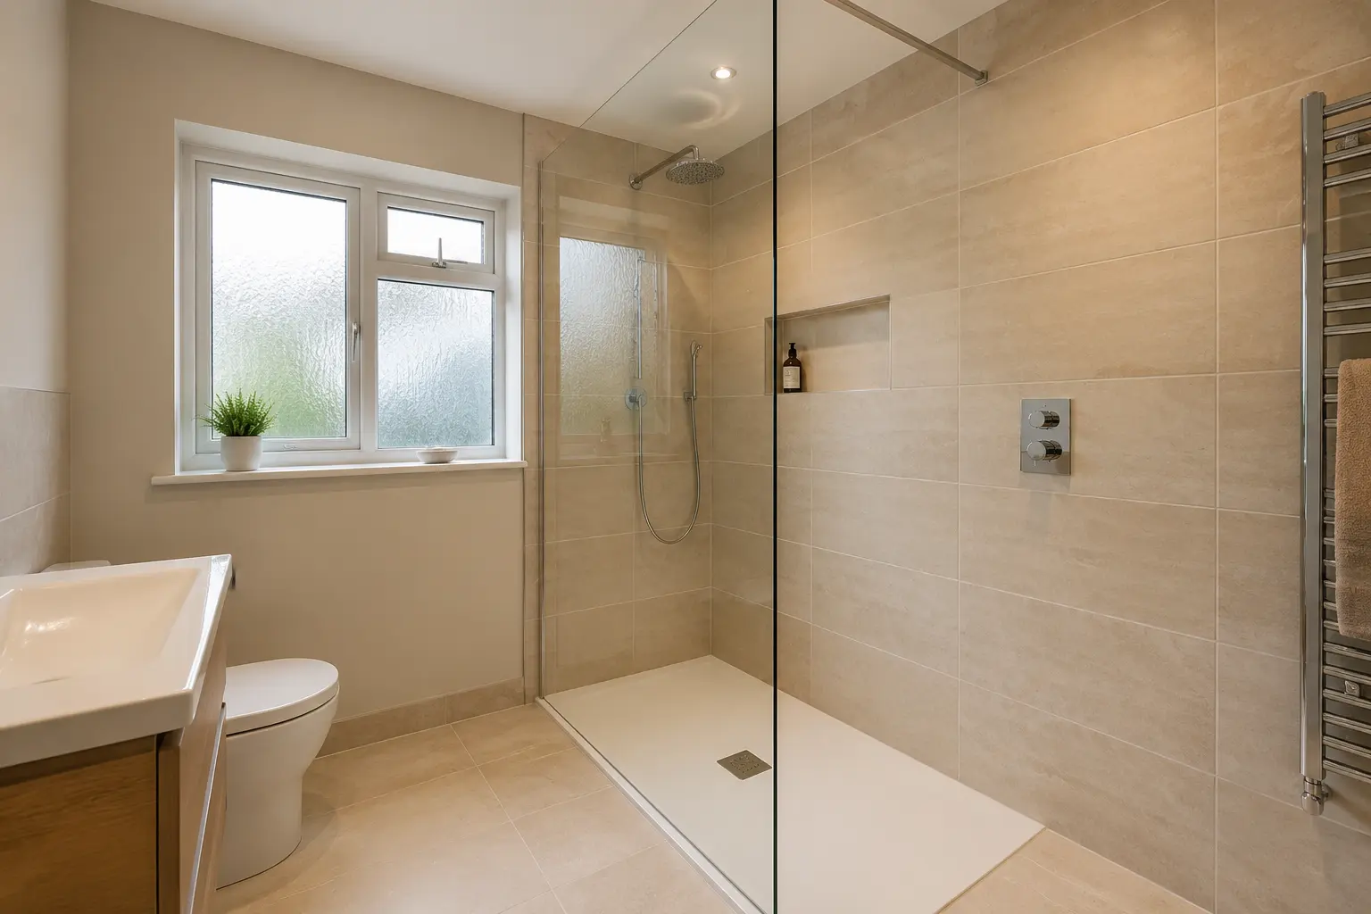
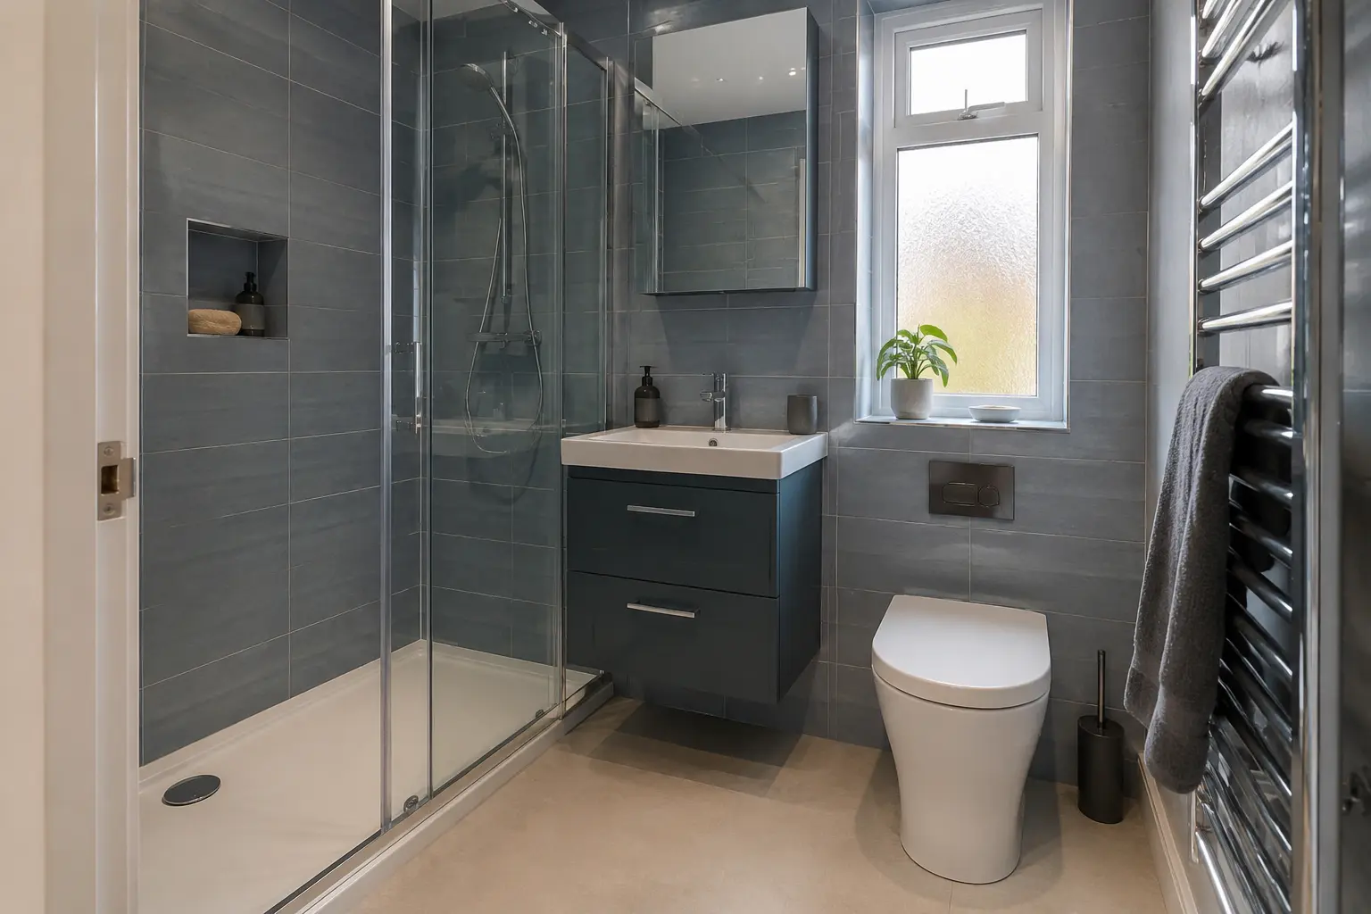
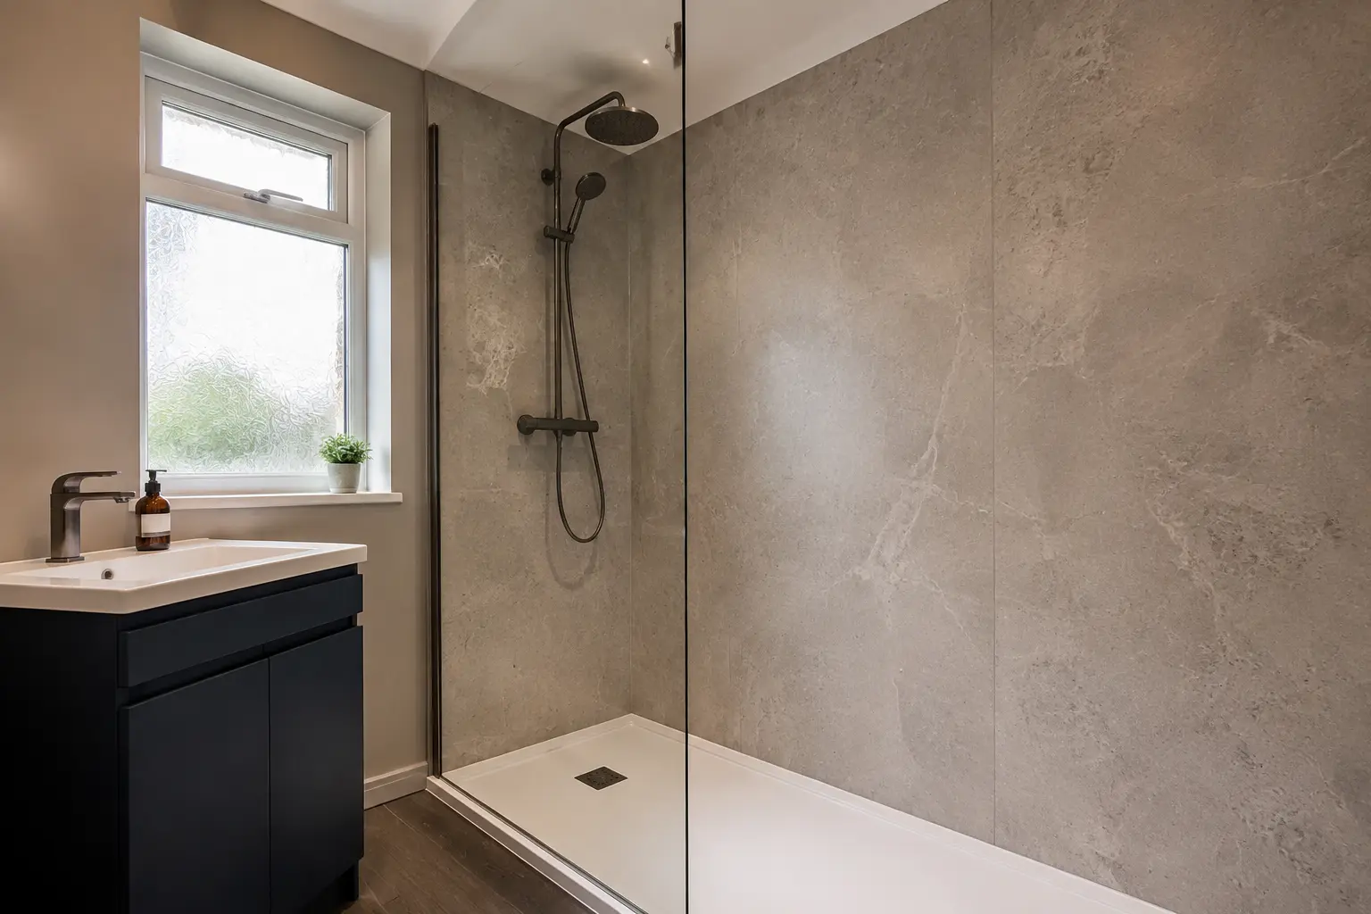
Compare bathroom layouts, storage and finishes, then tell us what you would like in your room.
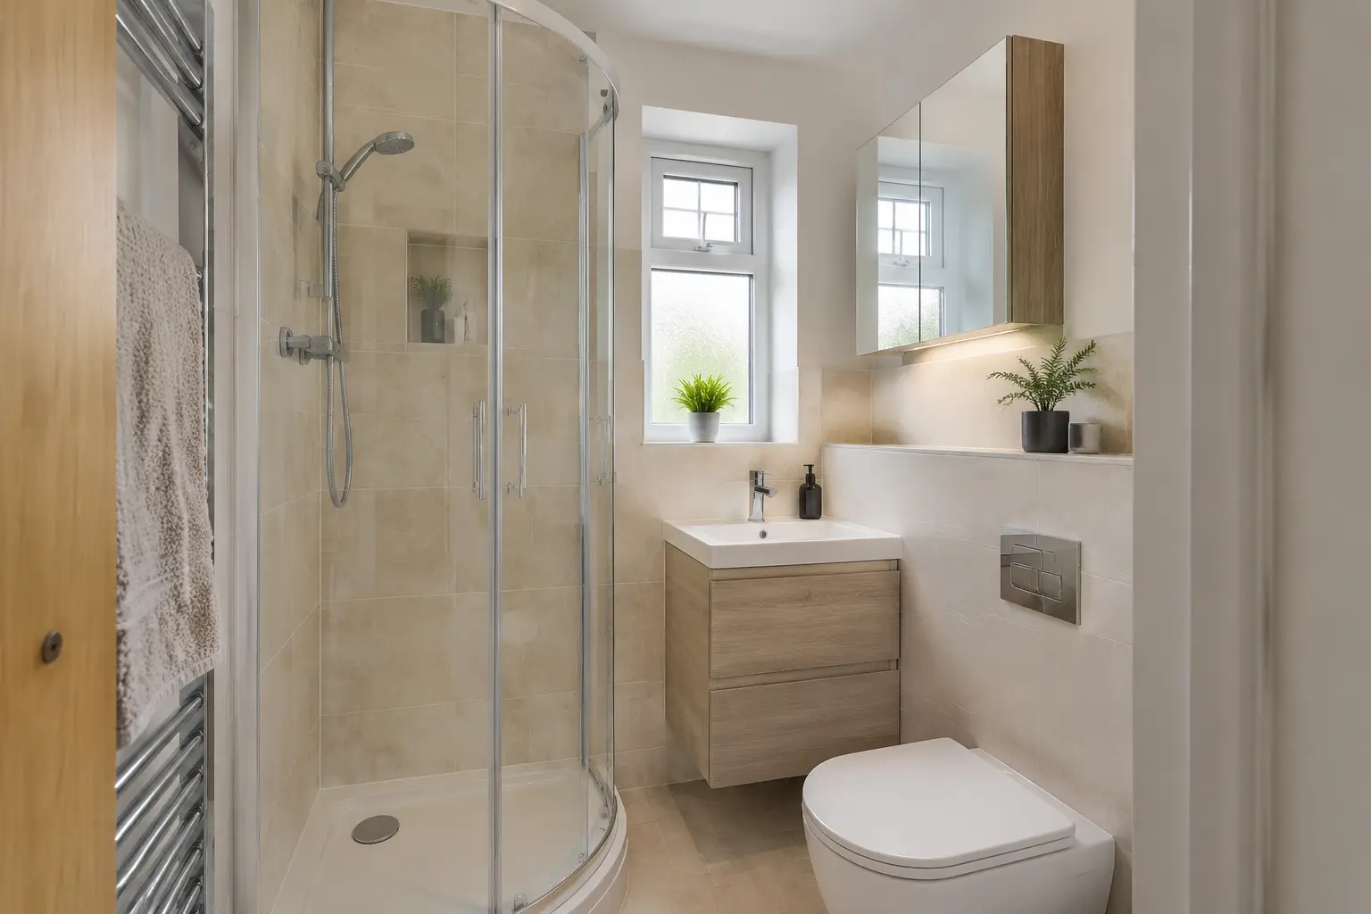
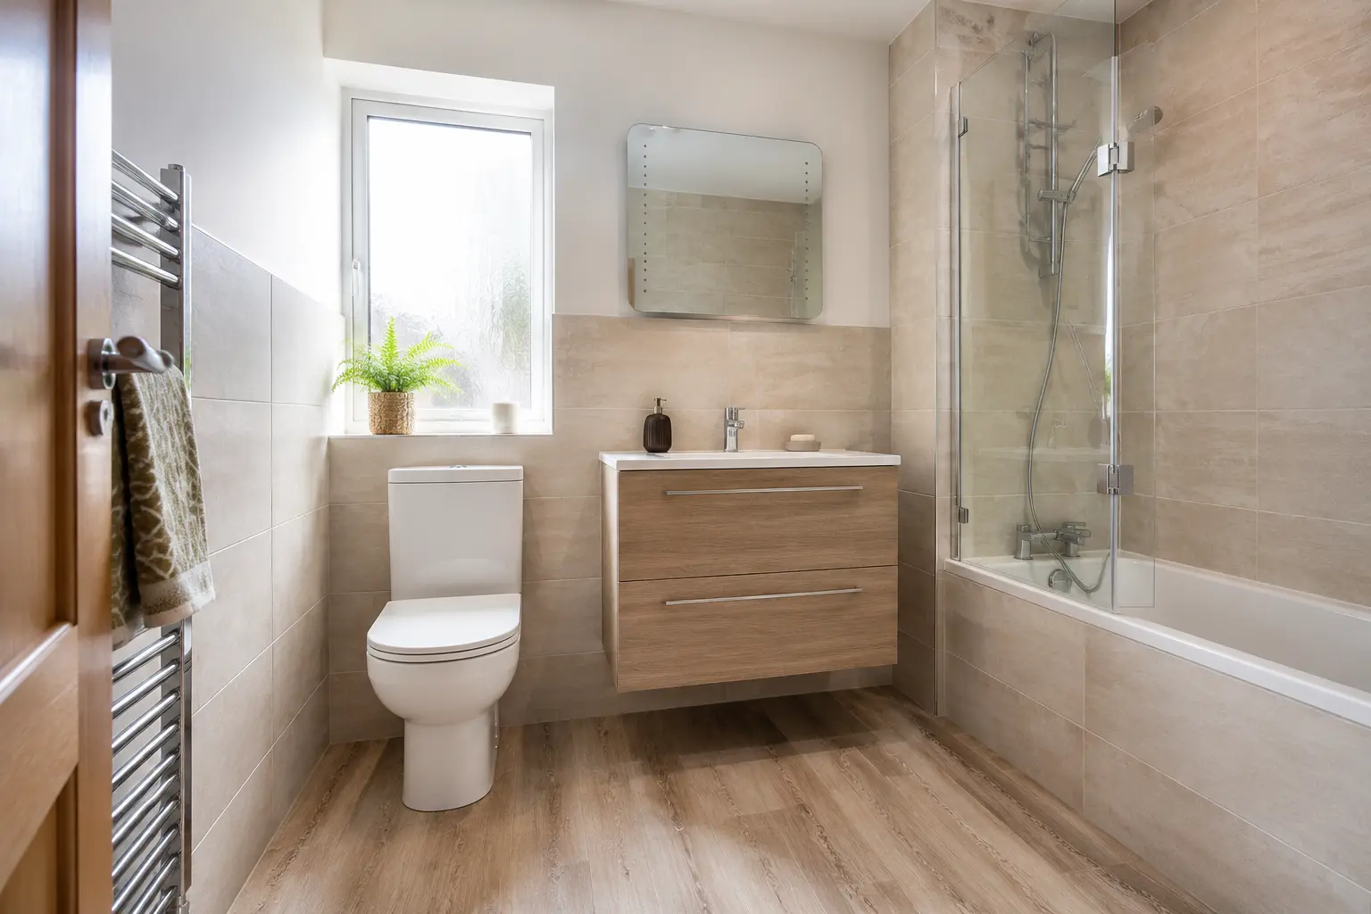
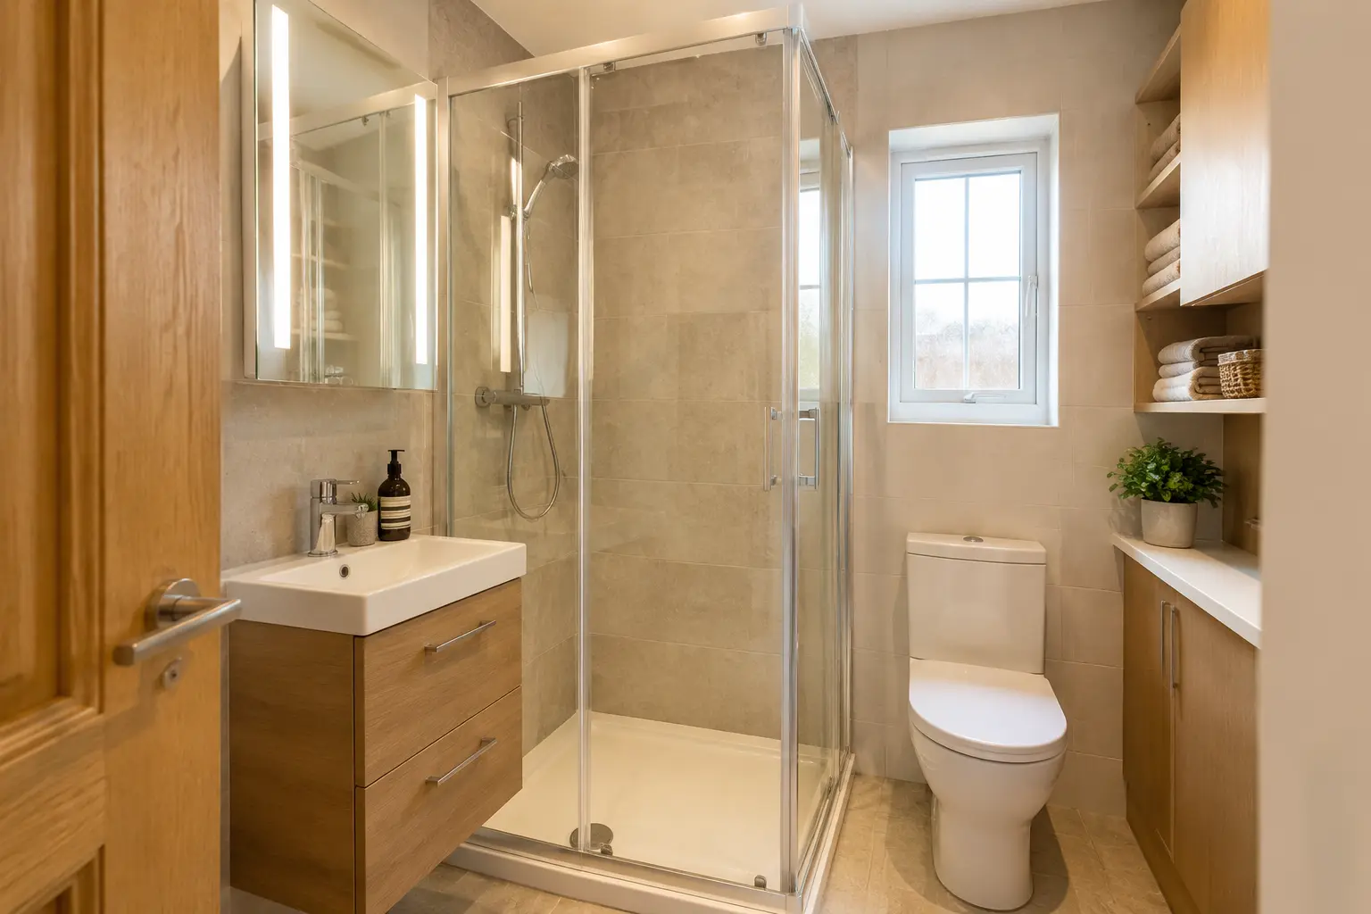
YOUR BATHROOM
Read About Layouts, Costs and Fitting
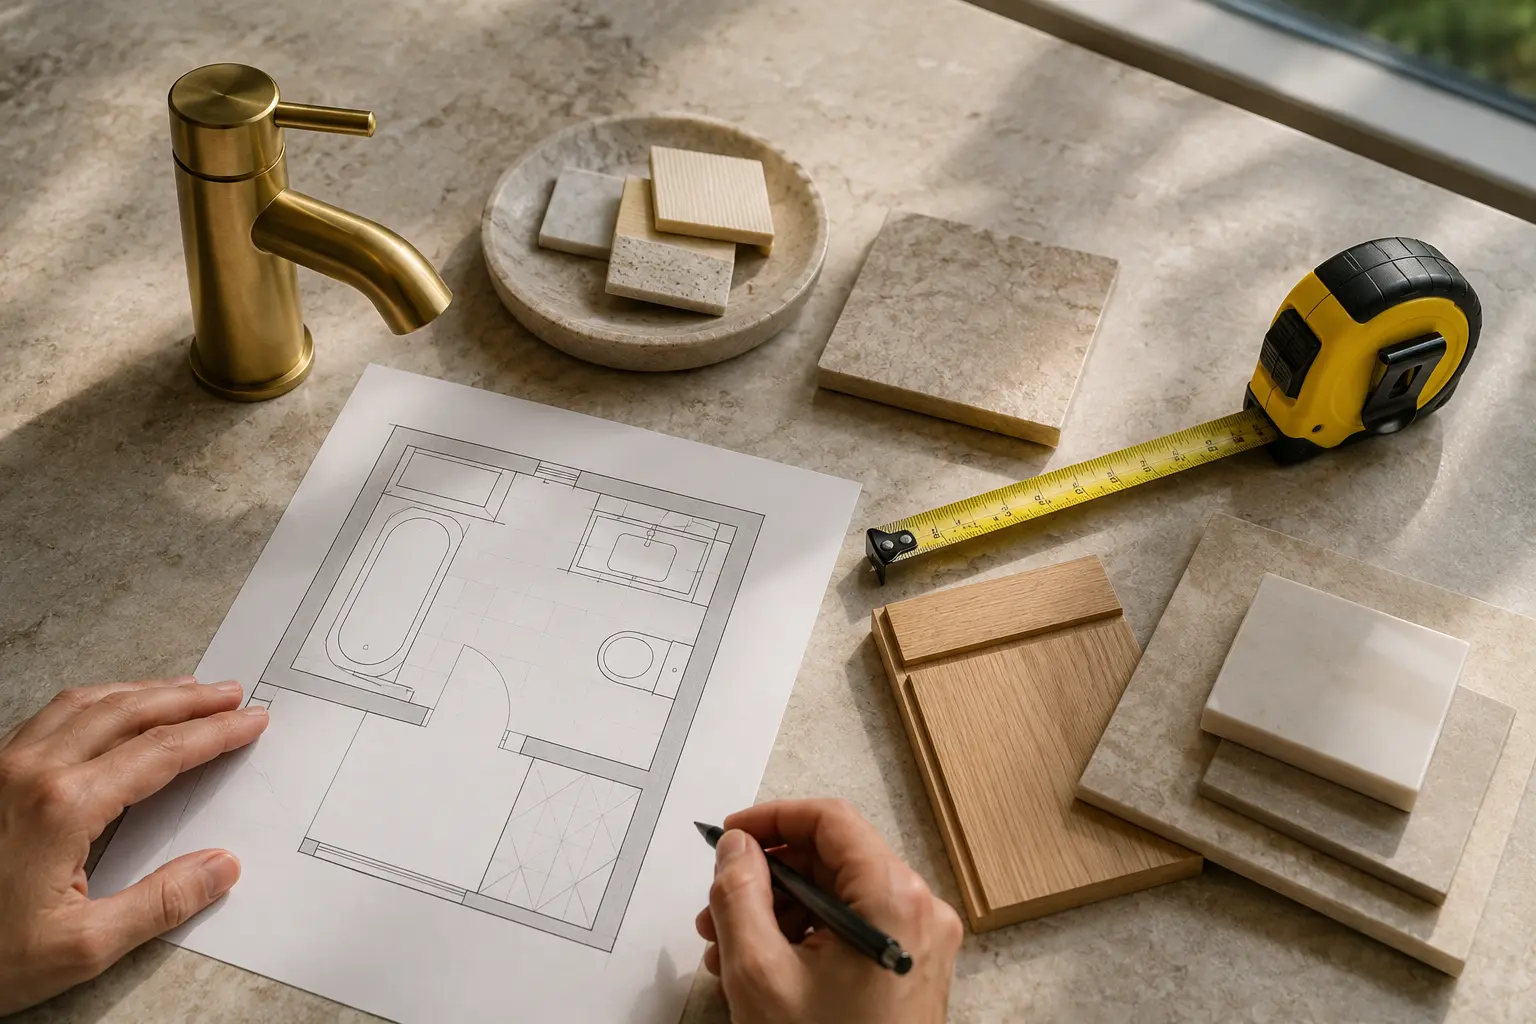
Layout, plumbing, shower type and wall finish can change the amount of work involved. Understanding those choices early makes it easier to compare ideas and ask useful questions.
- Decide what is not working in the current room
- Separate must-haves from nice-to-haves
- Keep examples of rooms and finishes you genuinely like
YOUR OPTIONS
Discuss the Choices for Your Own Bathroom
General advice is a useful starting point, but the best answer depends on your room, water system and daily routine. A home or showroom appointment turns the ideas into a plan for your bathroom.
- Read the most relevant guide first
- Note the questions that apply to your home
- Request an appointment to discuss your room
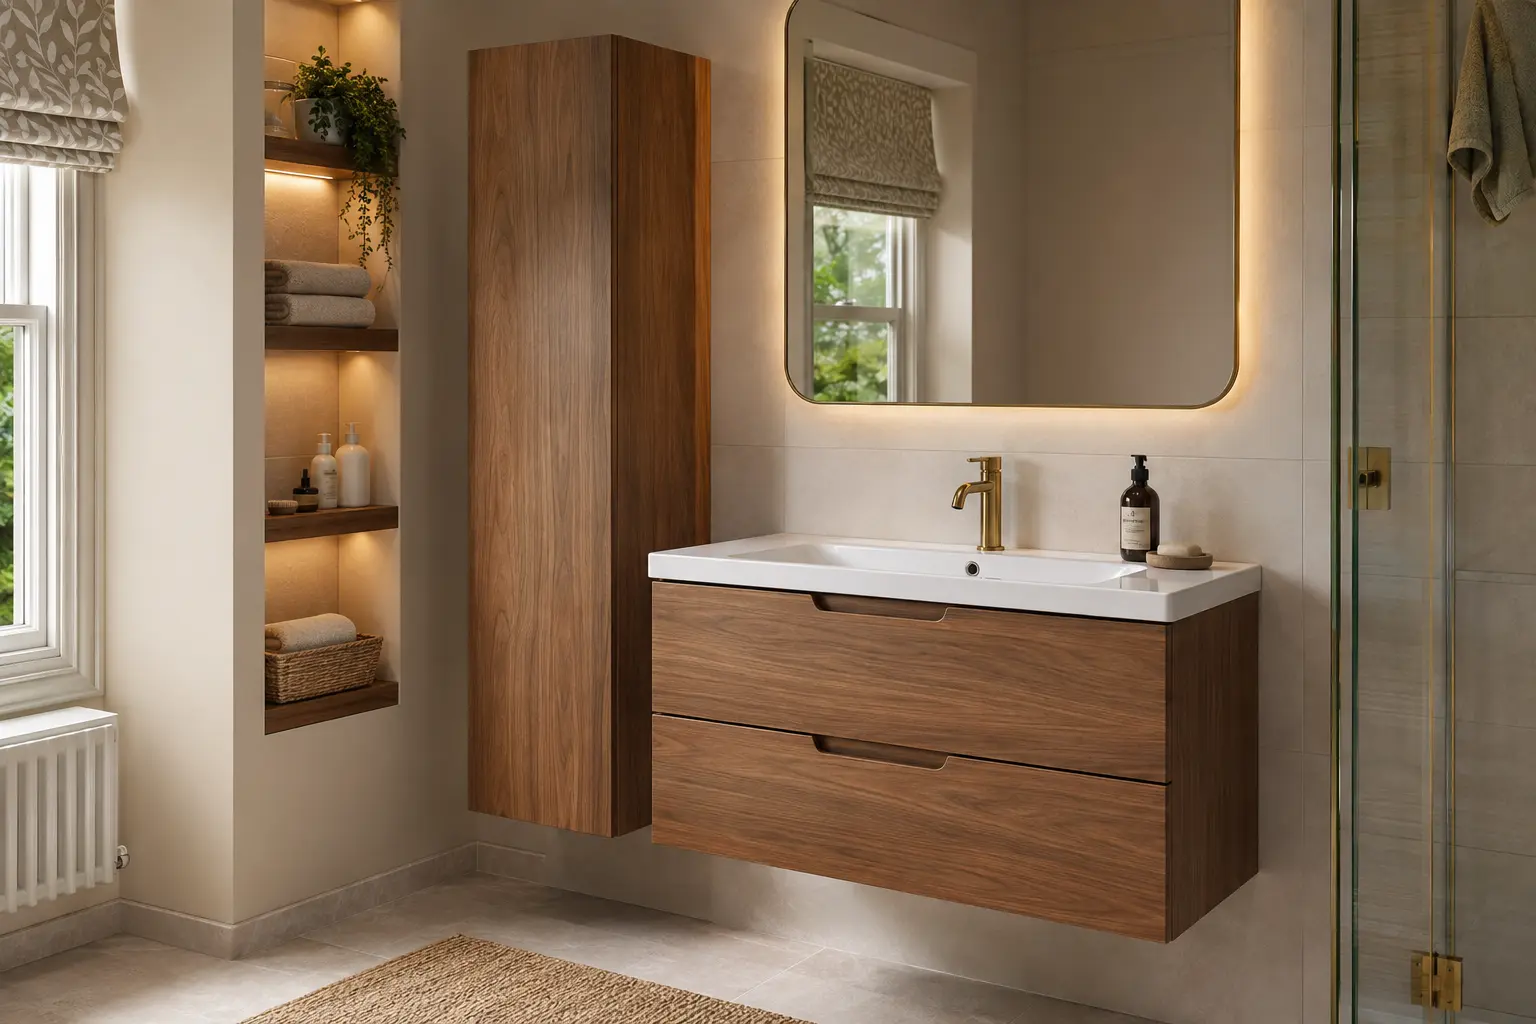
CHOOSE A GUIDE
Bathroom Planning Guides
How Much Does a New Bathroom Cost?
See which parts of a bathroom quote affect the price.
Read the guide ↗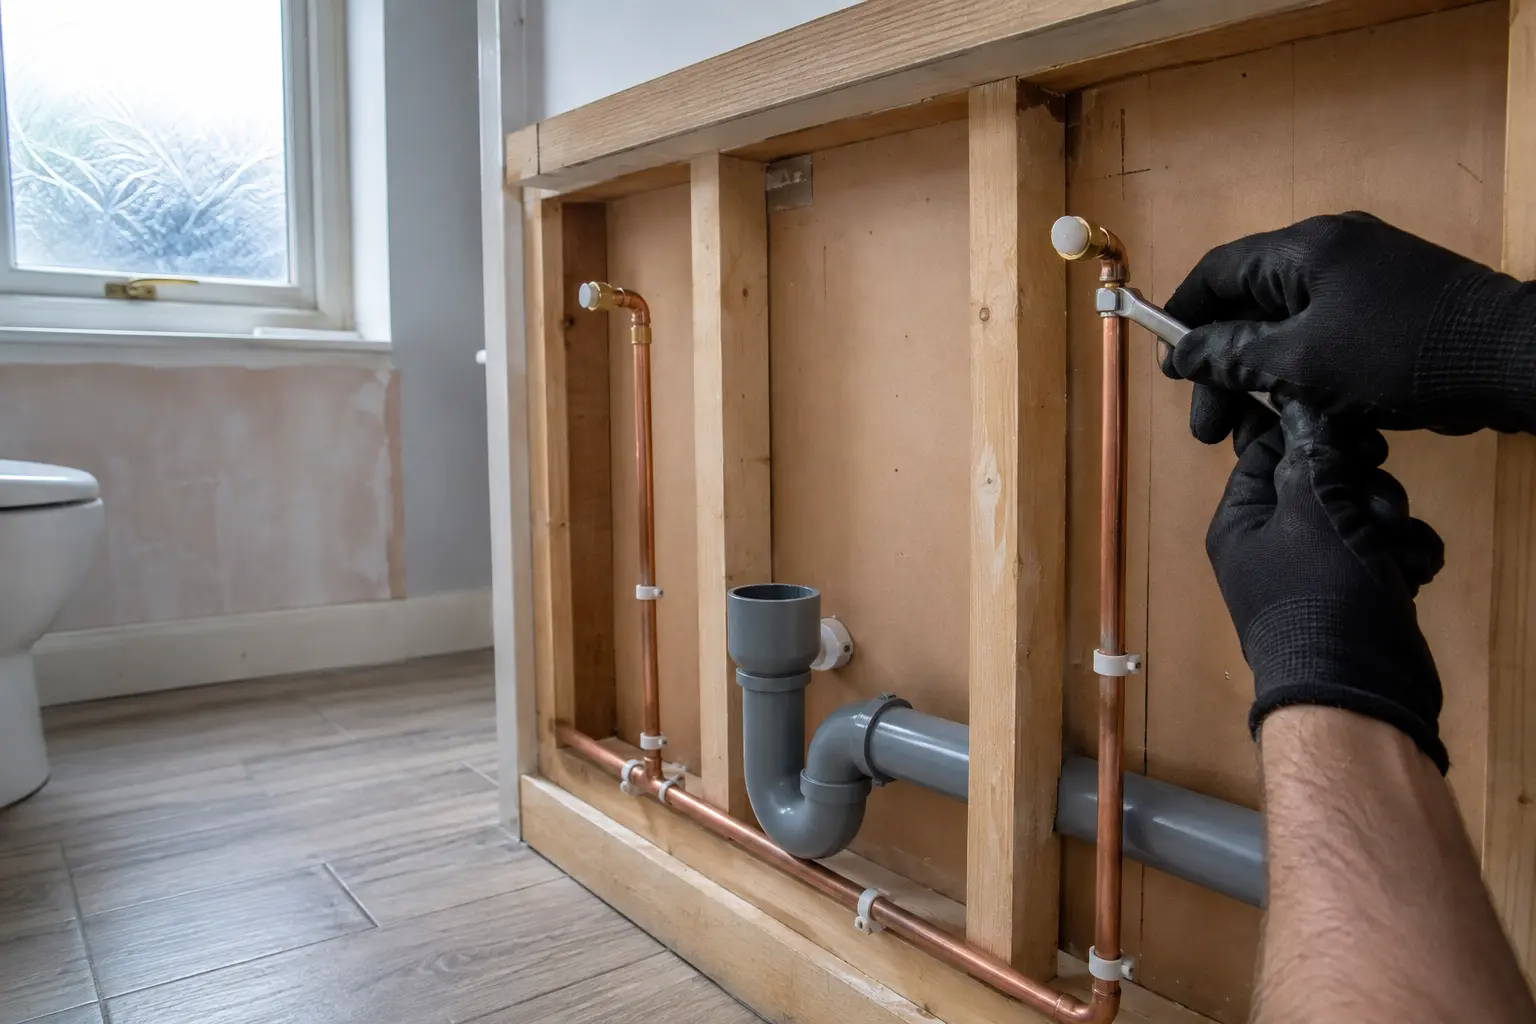
How Long Does Bathroom Installation Take?
Understand the main fitting stages and what can change the timetable.
Read the guide ↗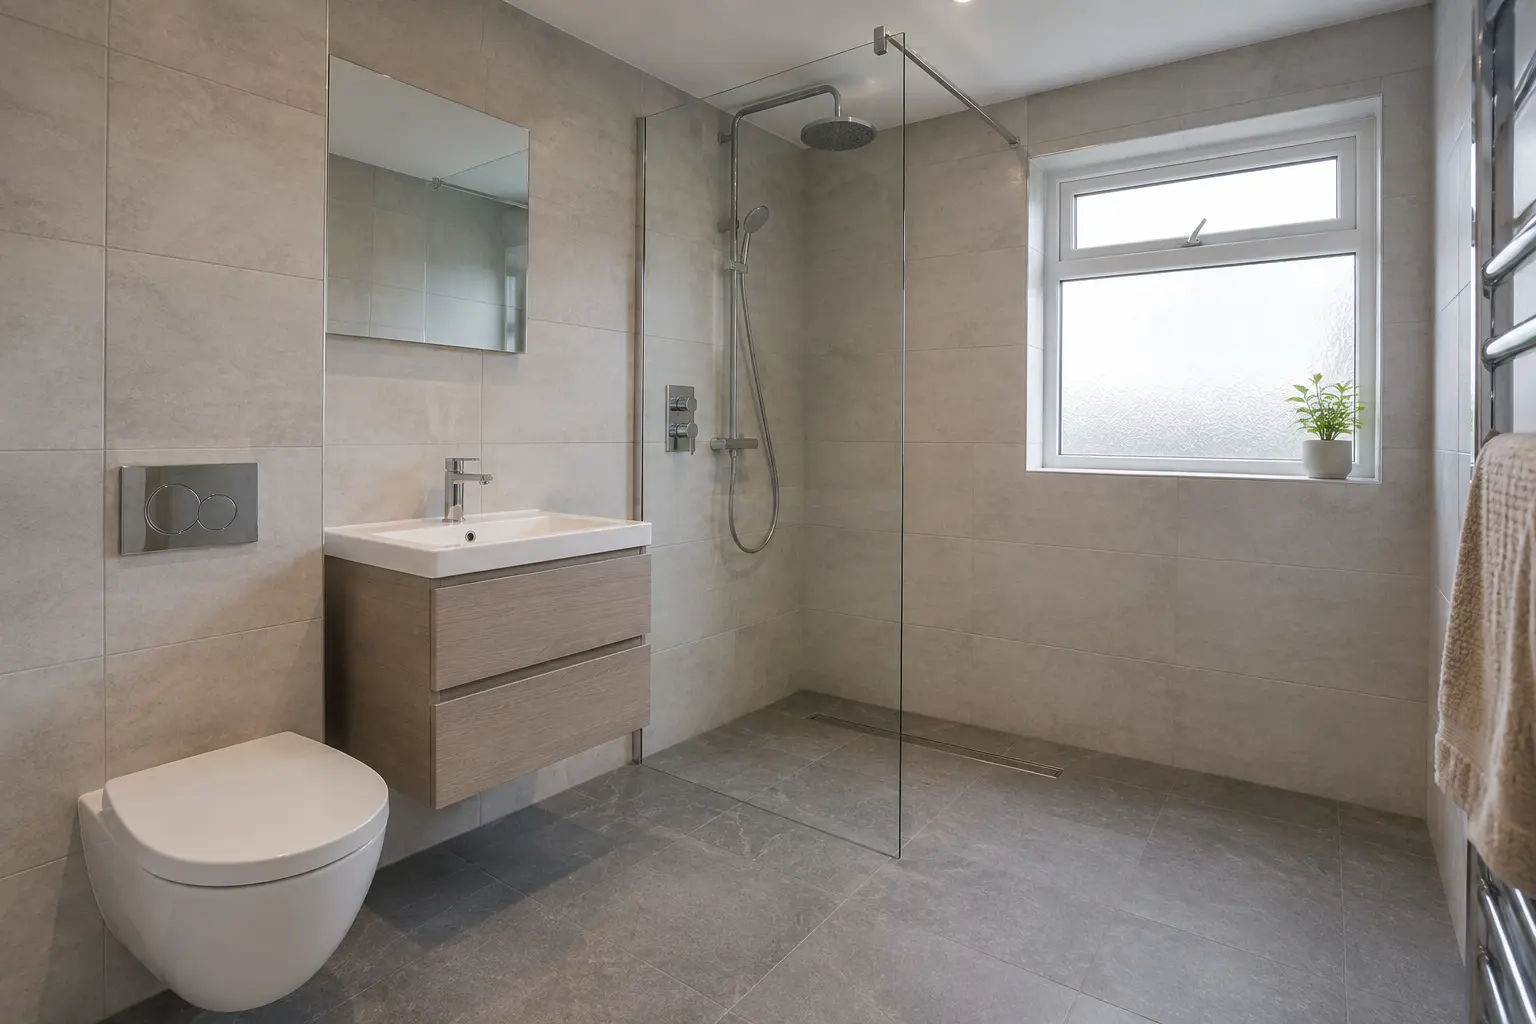
Wet Room or Walk-in Shower?
Compare the floor, access and cleaning before choosing your shower.
Read the guide ↗Tiles or Wall Panels?
Compare cleaning, fitting and repair before choosing your bathroom walls.
Read the guide ↗Small Bathroom Layout Ideas
Make room for washing, storage and opening doors in a compact bathroom.
Read the guide ↗Choosing the Right Shower
Match the shower to your water supply, room and daily routine.
Read the guide ↗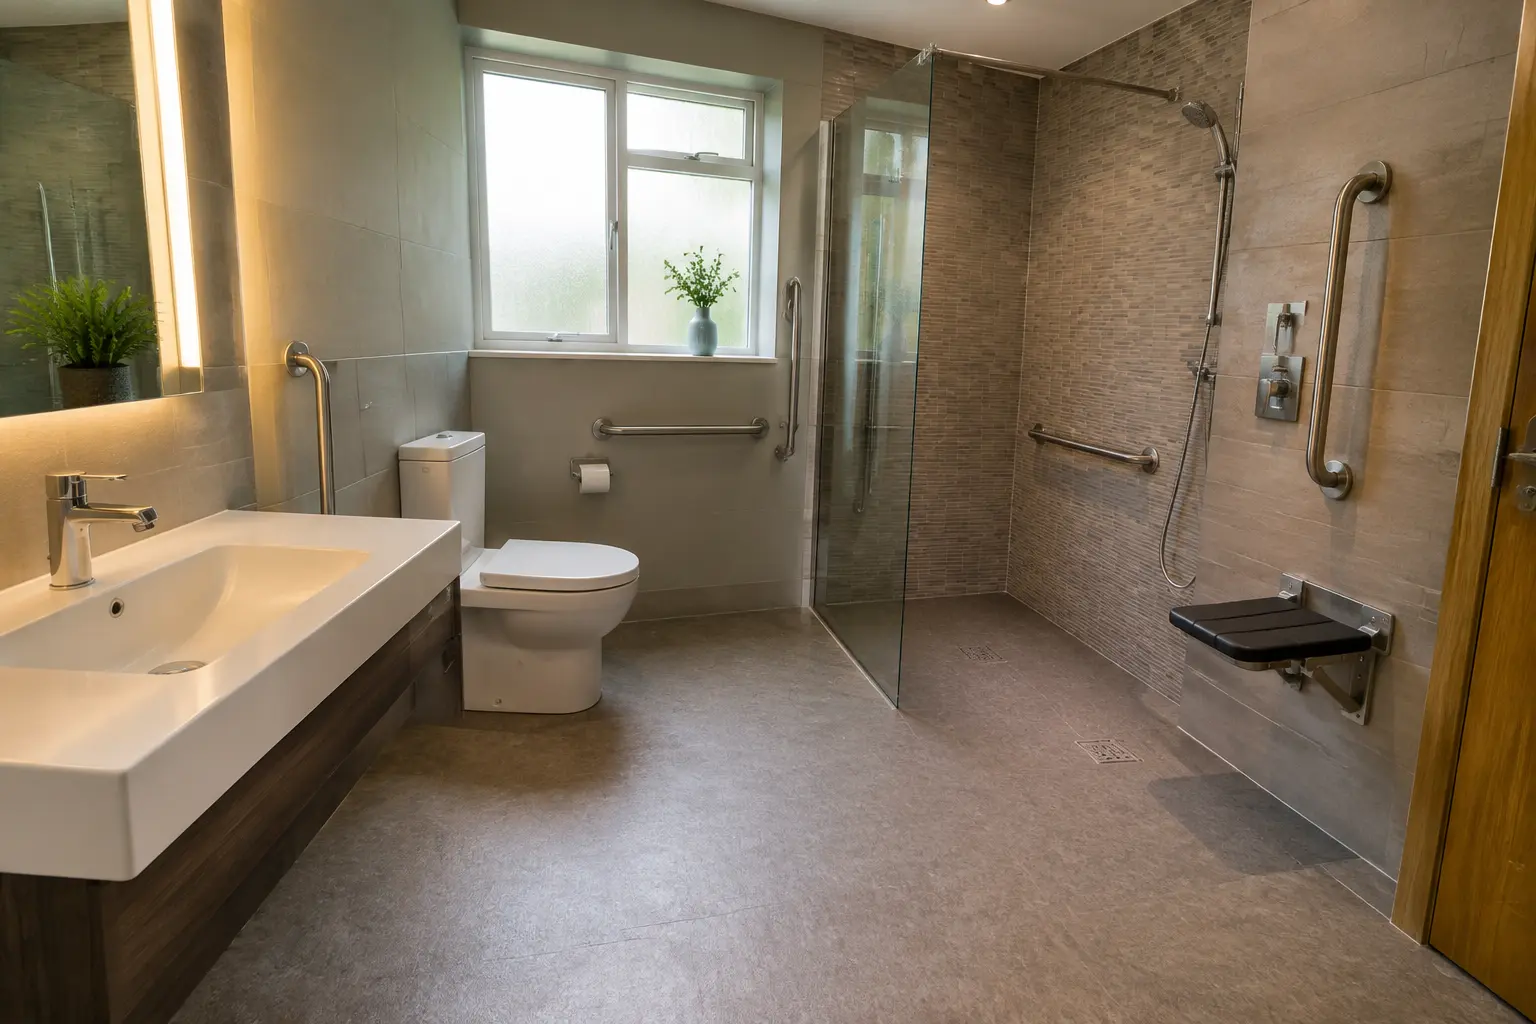
Planning an Accessible Bathroom
Plan shower access, support and reachable fittings around the person using them.
Read the guide ↗Bathroom Layouts Explained
See how doors, pipework and everyday use shape a bathroom plan.
Read the guide ↗QUESTIONS ABOUT BATHROOM ADVICE
Your Questions Answered
If your room or situation is different, ask about it during a home or showroom appointment.
Ask about your bathroom ↗Where should I start?+
Start with the cost guide and the layout guide, then read the article that matches your main project, such as a walk-in shower or small bathroom.
Are the guides a replacement for a home visit?+
No. They help you prepare, but your room and existing services still need to be considered.
Can I bring questions from the guides to an appointment?+
Yes. That is exactly what they are for.
READY TO TALK?
Tell Us About Your Bathroom
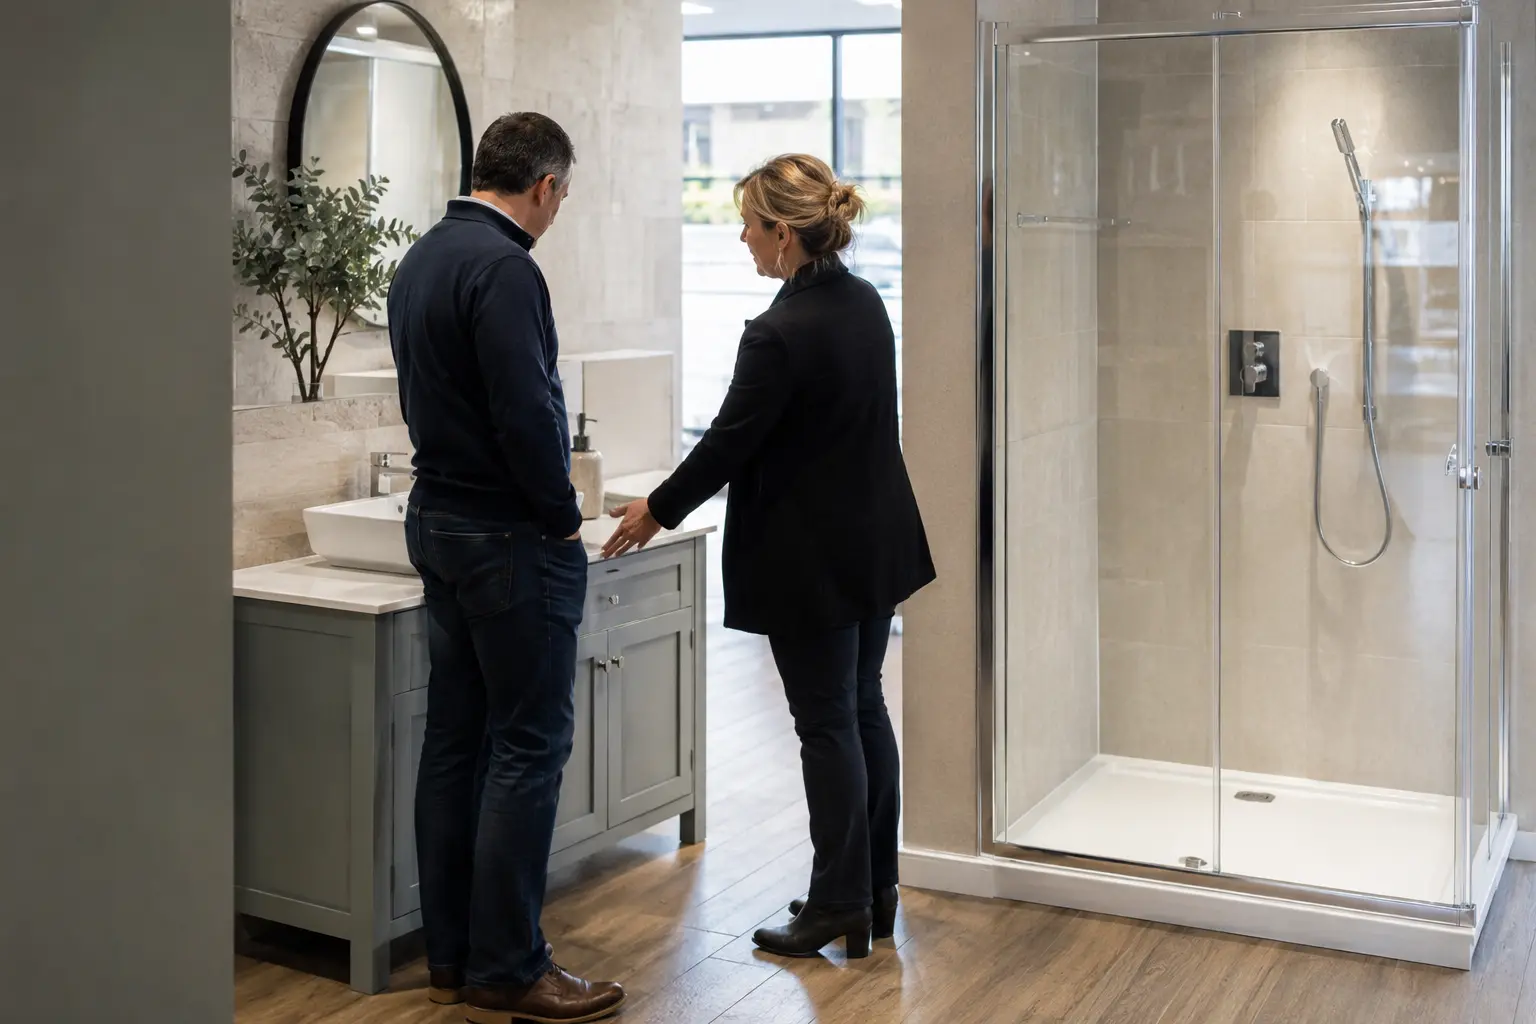
Request a quote, home design visit or showroom appointment.