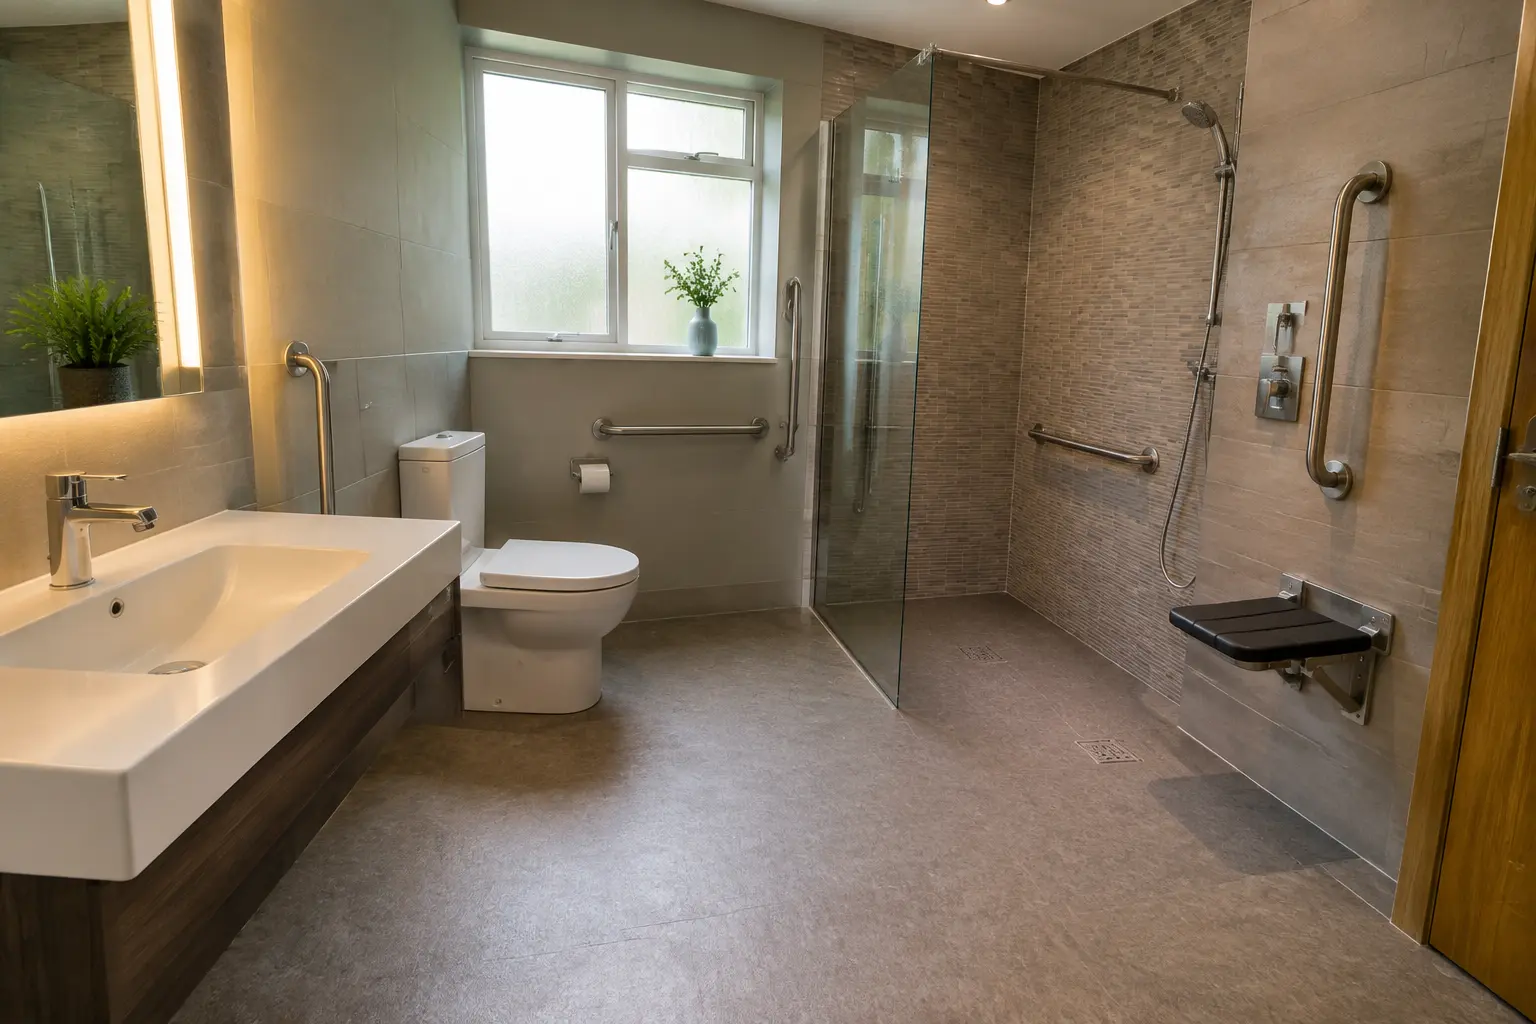
ACCESSIBLE & MOBILITY BATHROOMS
Accessible Bathrooms in Ayr
We plan bathroom adaptations around the person’s washing, movement and support needs.
LAYOUTS, SHOWERS AND STORAGE
Bathroom Ideas
Compare bathroom layouts, storage and finishes, then tell us what you would like in your room.
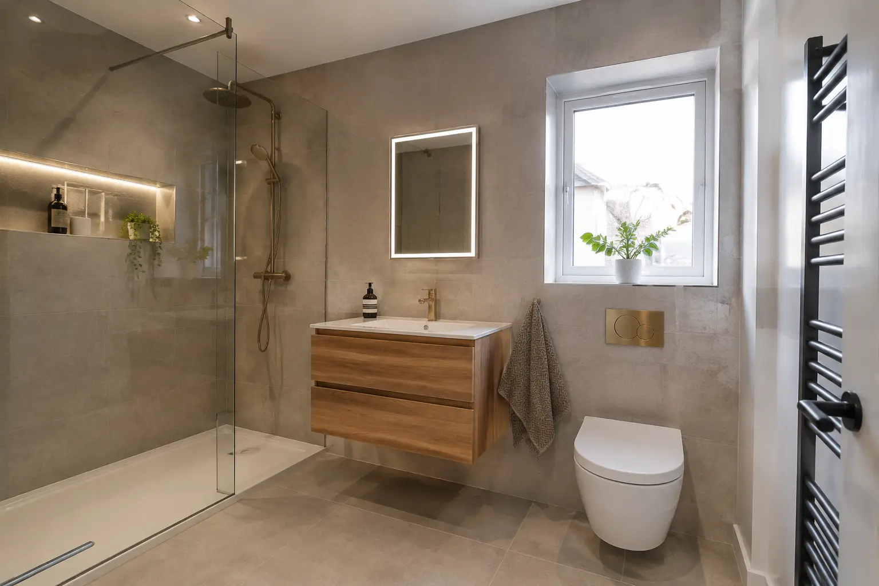
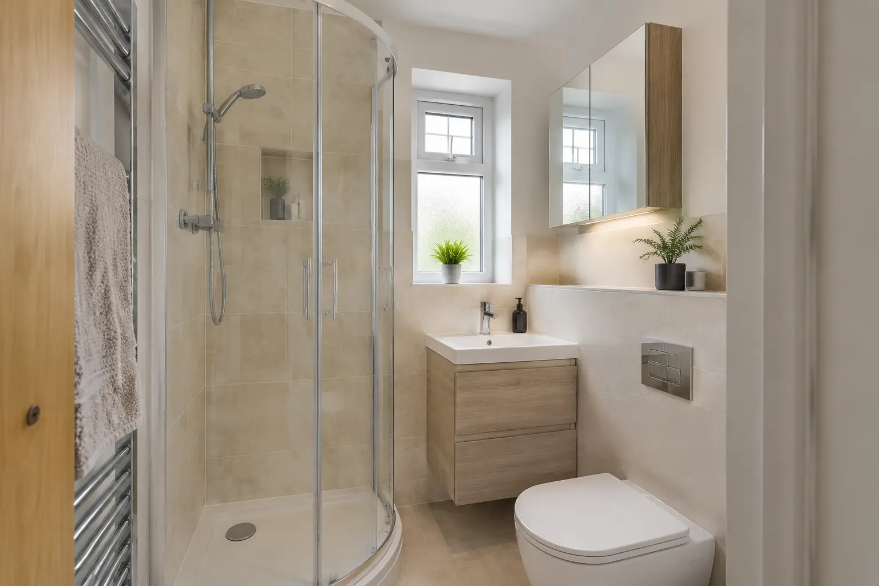
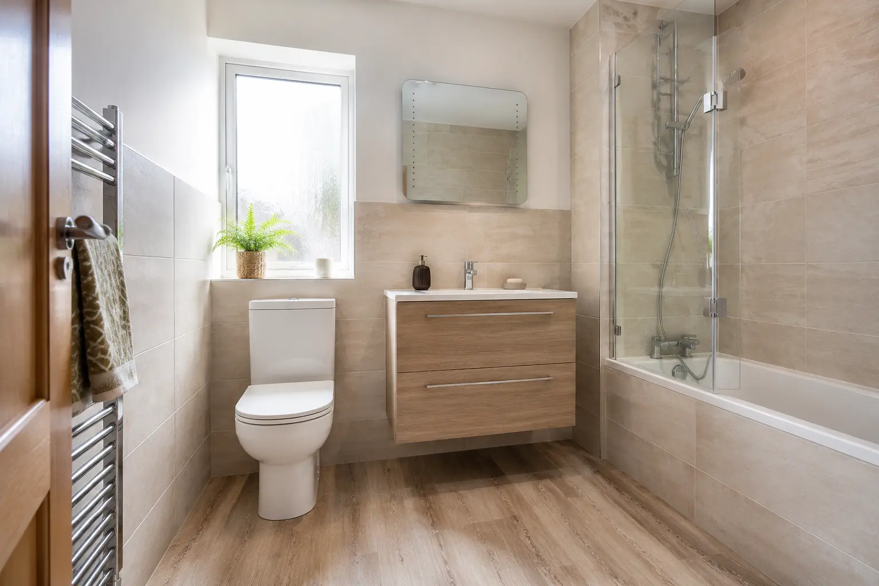
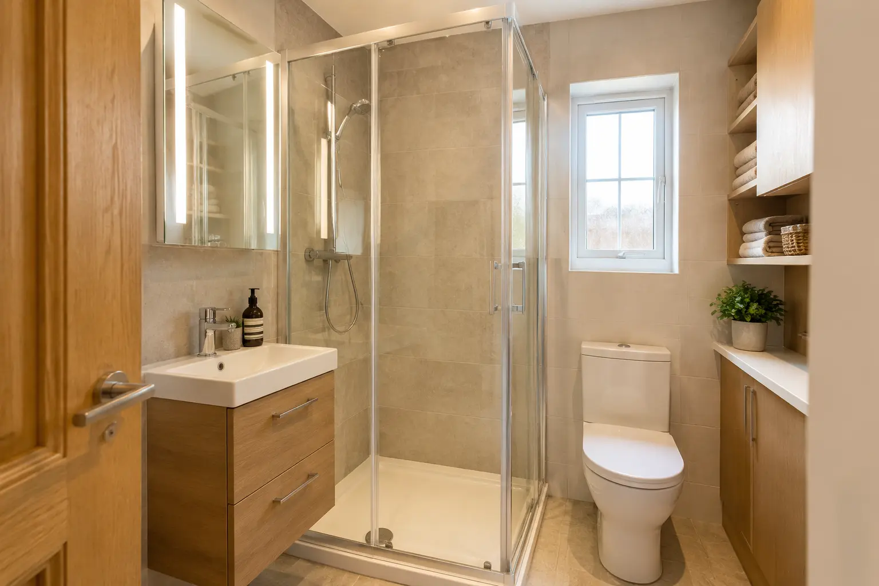
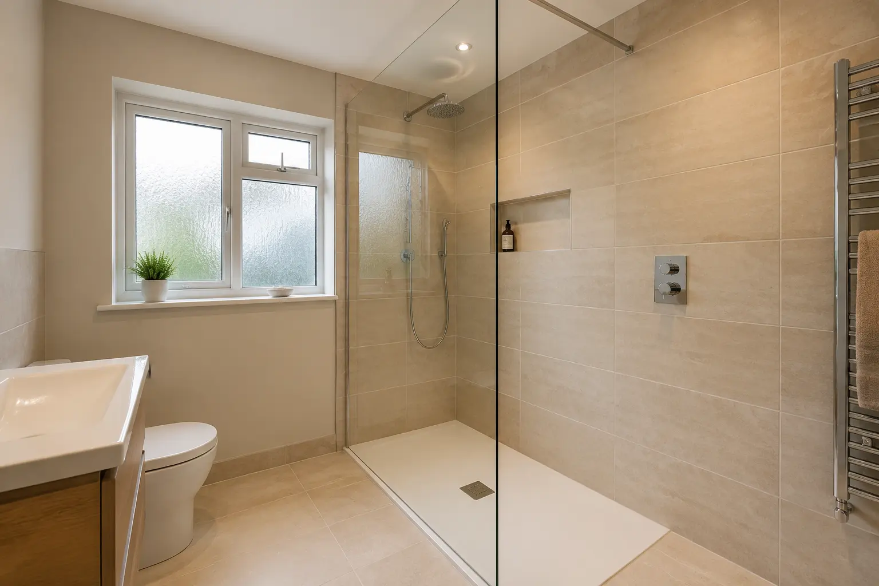
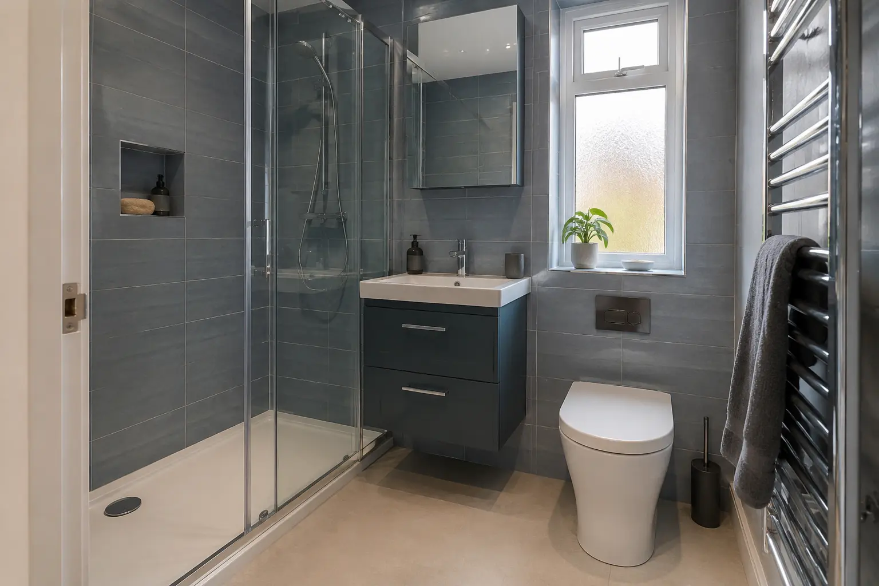
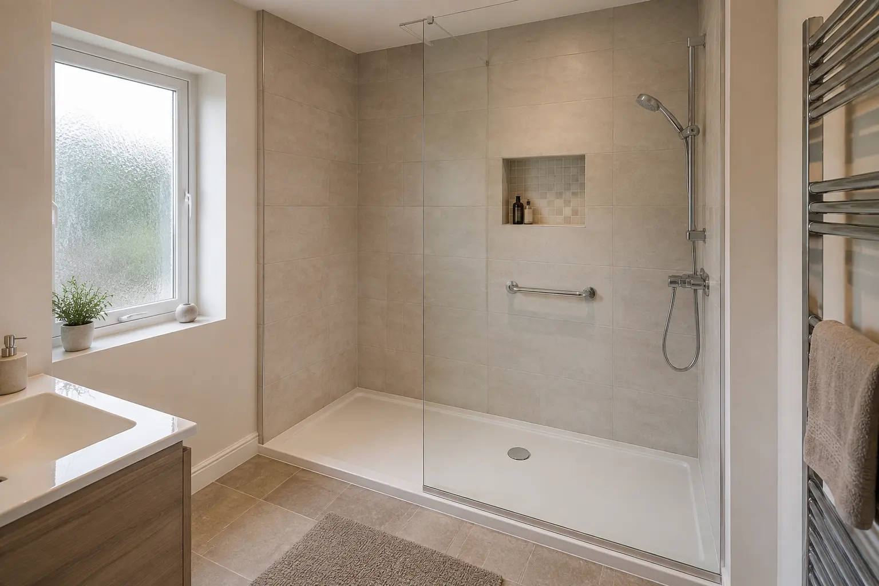
YOUR BATHROOM
Make the Shower, Basin and Toilet Easier to Use
Tell us what is difficult now, such as stepping into the bath, reaching controls or moving beside the toilet. We plan the whole route through the room, including any equipment or help the person needs.
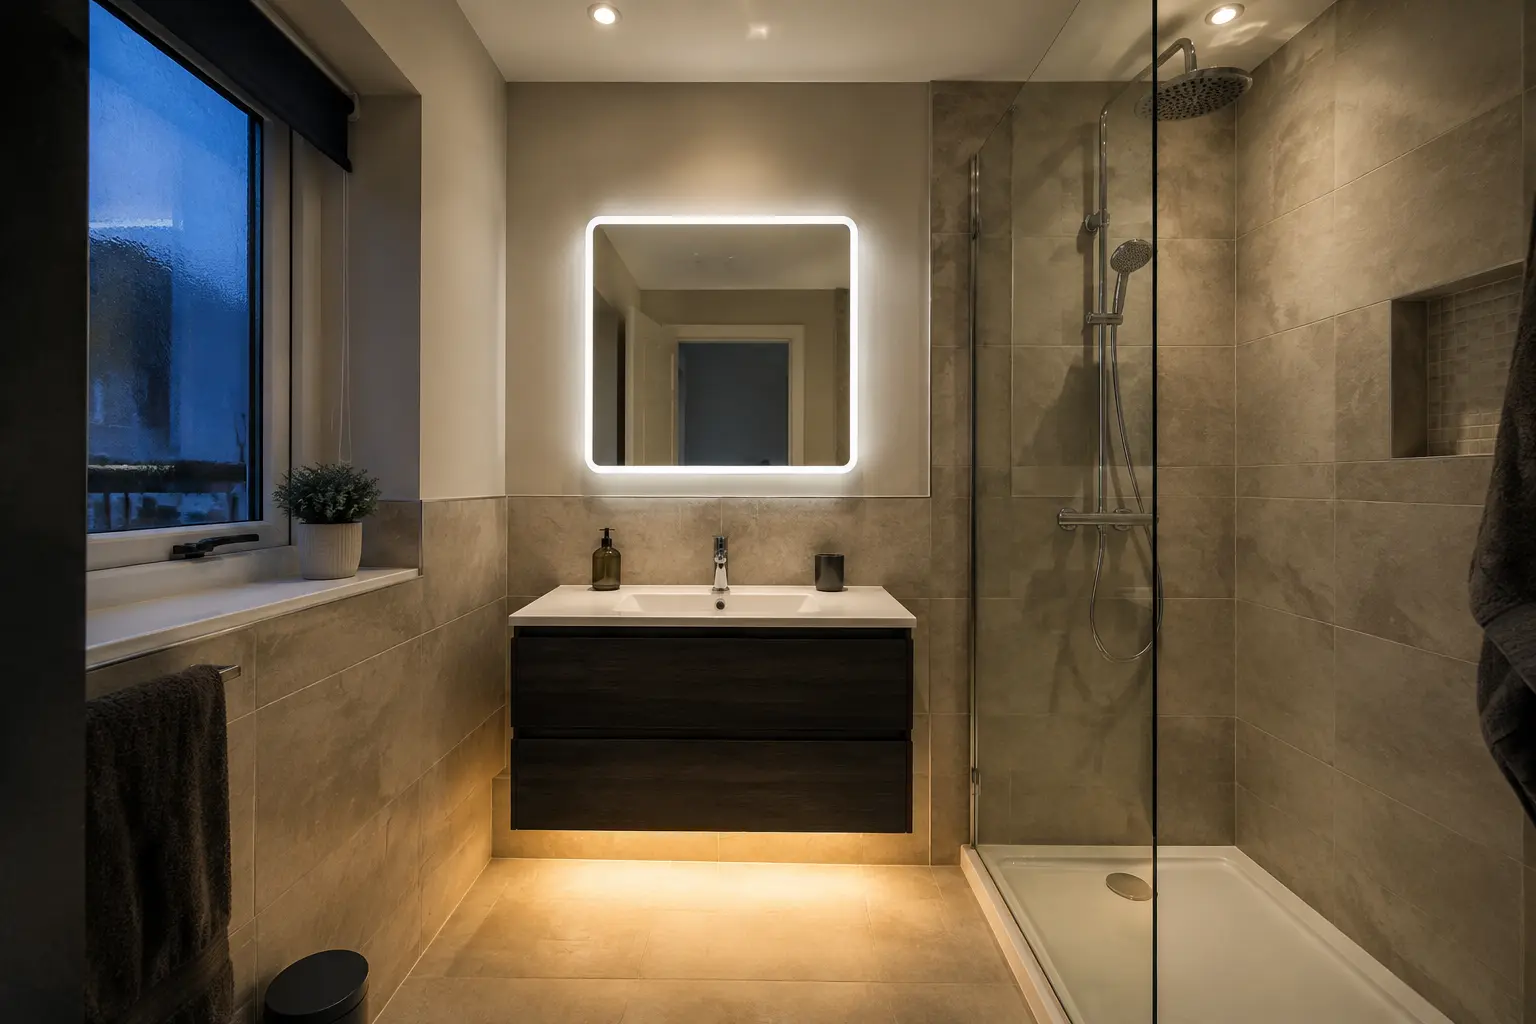
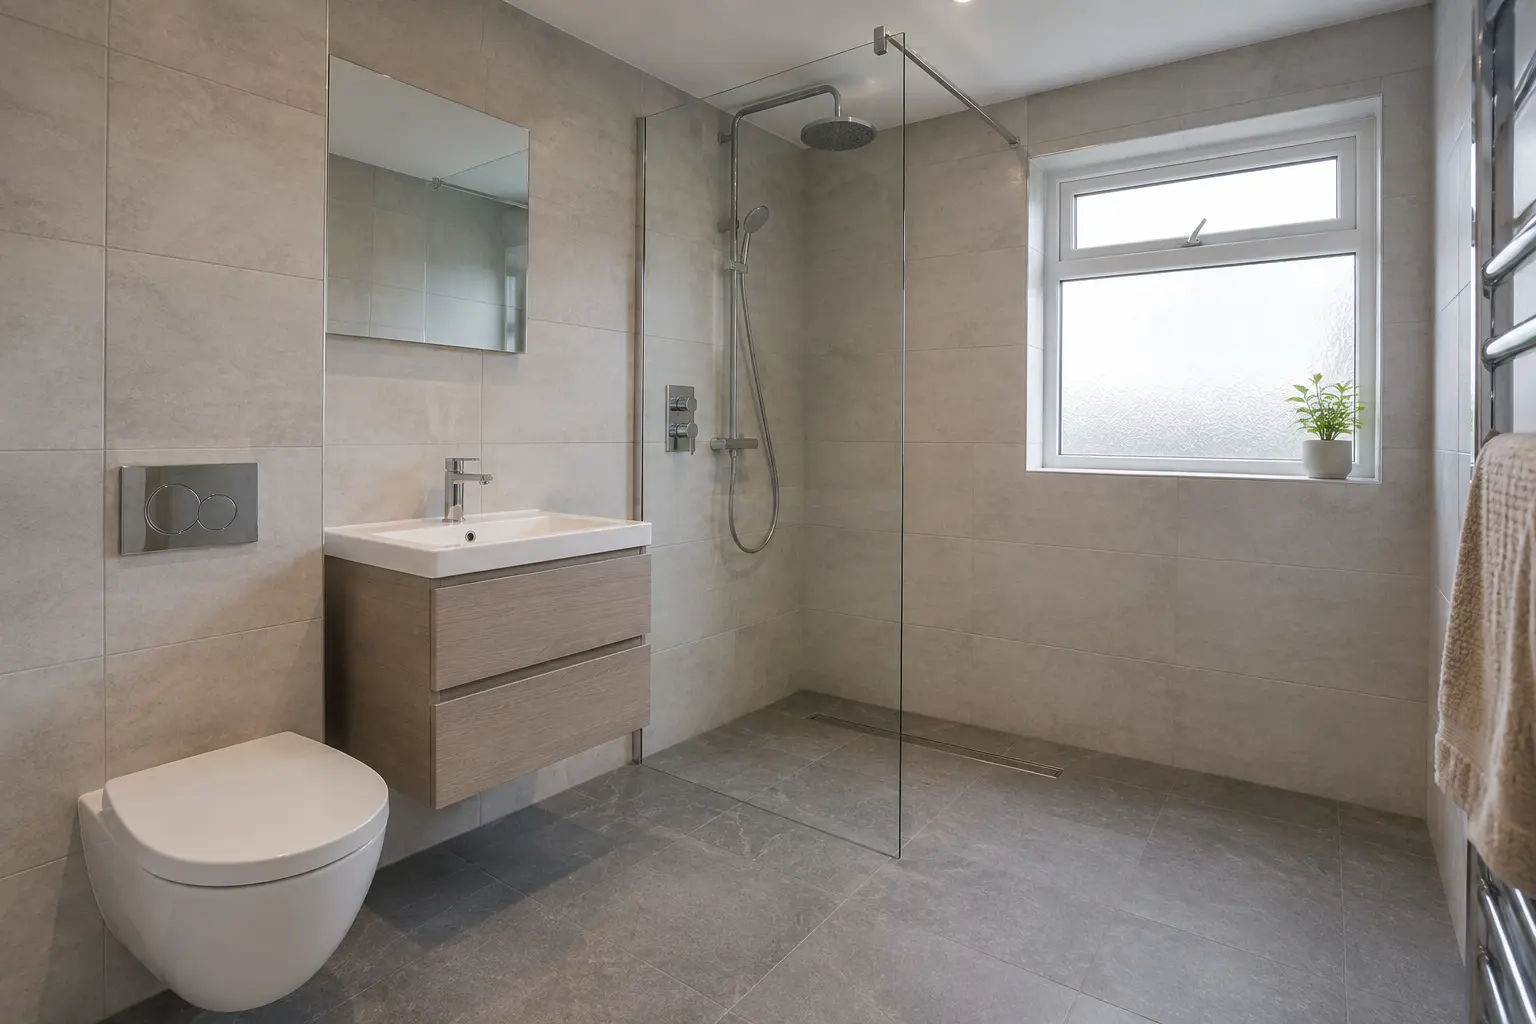
- Level or low-entry shower area
- Comfortable seat and easy-reach controls
- Clear floor space and sensible door position
YOUR OPTIONS
Position Seats, Rails and Controls for the User
Seats, rails and controls need suitable positions and secure fixings. For a personal adaptation, an occupational therapist can advise on changes that help with everyday washing. We use the relevant recommendations when planning the room.
- Support rails positioned for the individual
- Walk-in bath or level-access shower choices
- Lighting, storage and mirrors set at useful heights
QUESTIONS ABOUT ACCESSIBLE BATHROOMS
Your Questions Answered
If your room or situation is different, ask about it during a home or showroom appointment.
Ask about your bathroom ↗Do I need a wet room for level access?+
Not always. Some shower trays offer a very low or level entrance, depending on the floor and drainage.
Can an accessible bathroom still look stylish?+
Yes. Modern support features, furniture and finishes can create a warm bathroom that does not feel clinical.
Do you fit walk-in baths?+
Walk-in bath options can be discussed as part of an accessible bathroom design.
READY TO TALK?
Tell Us About Your Bathroom
Request a quote, home design visit or showroom appointment.