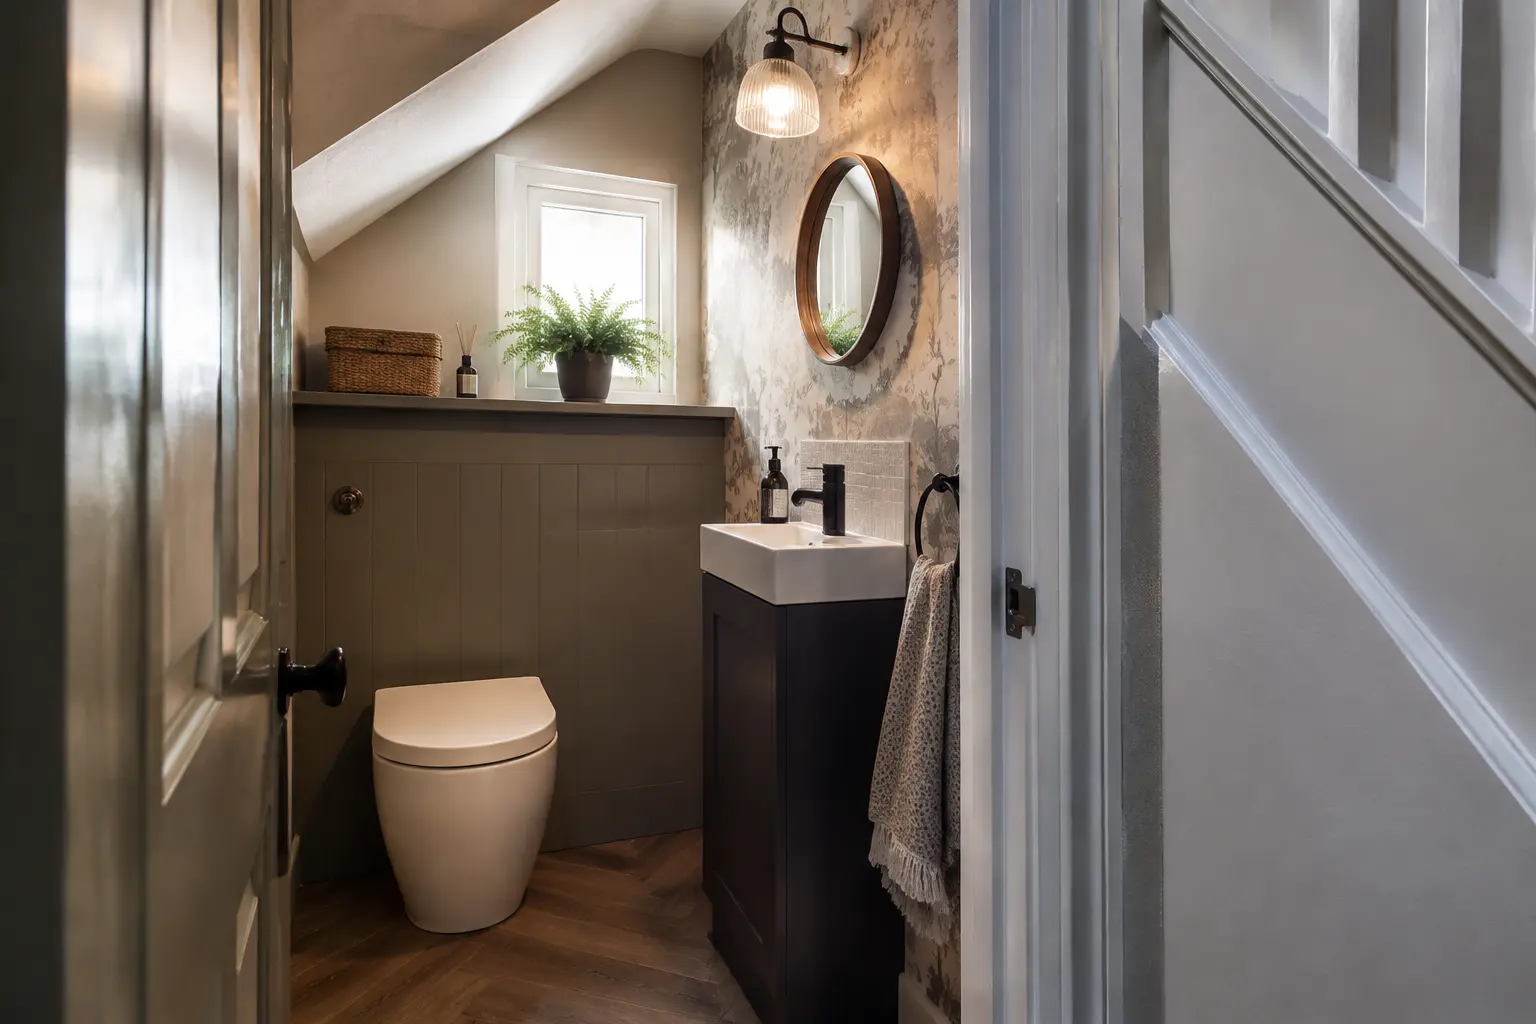
DOWNSTAIRS TOILETS & CLOAKROOMS
Downstairs Toilets in Ayr
We fit downstairs toilets and cloakrooms with compact basins and practical storage.
LAYOUTS, SHOWERS AND STORAGE
Bathroom Ideas
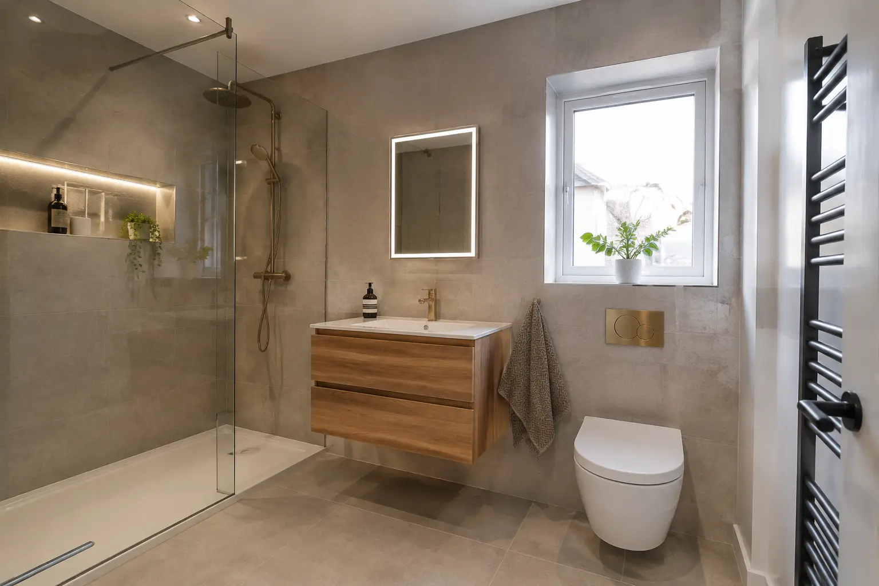
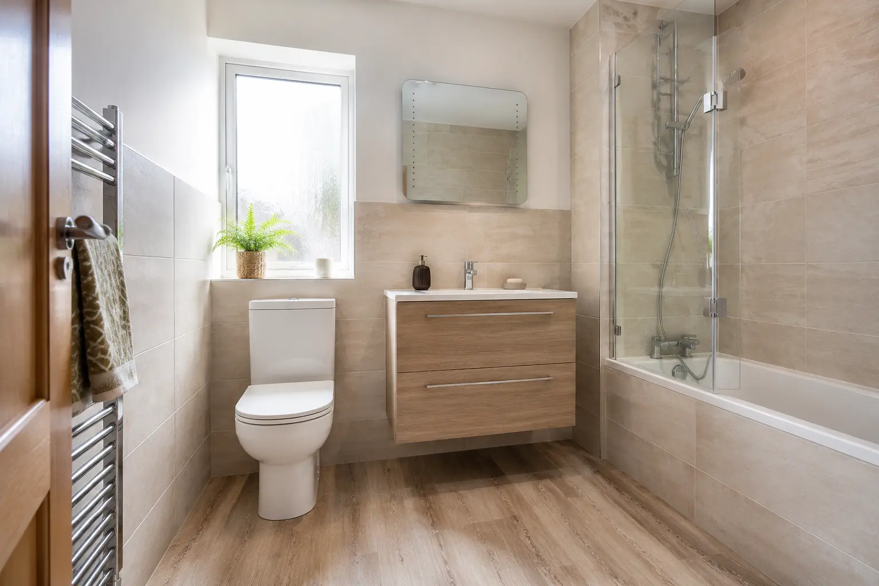
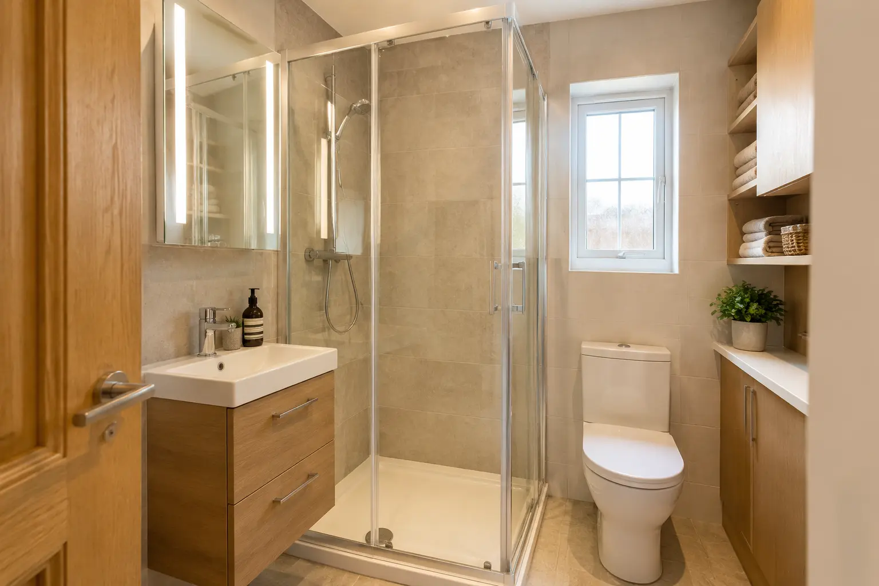
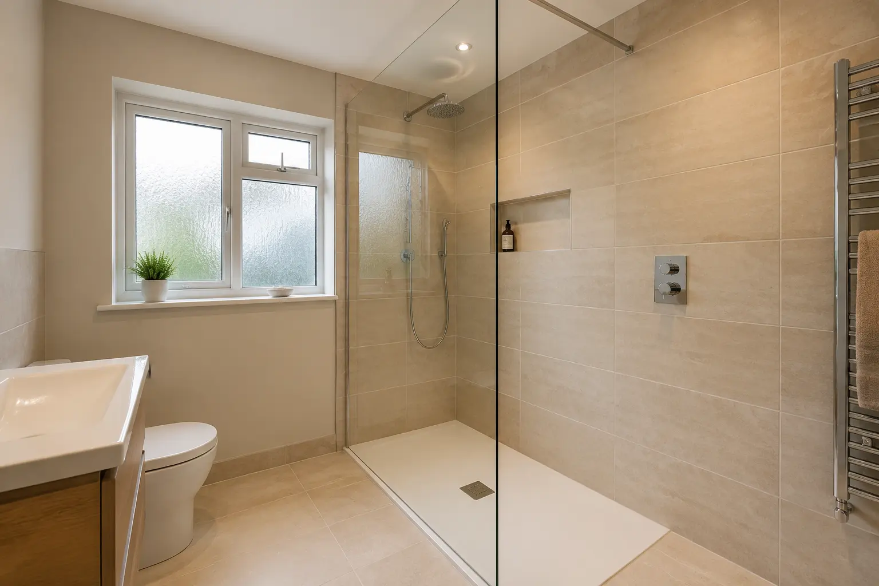
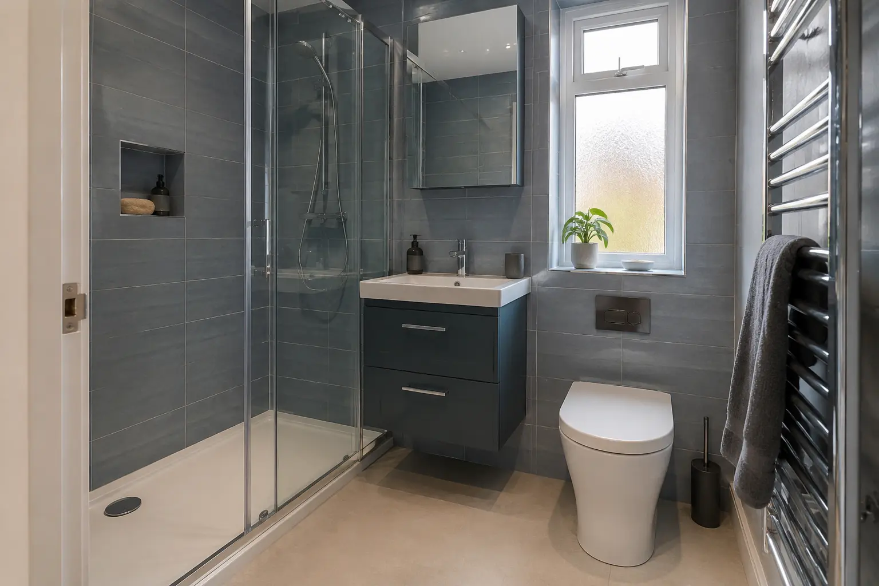
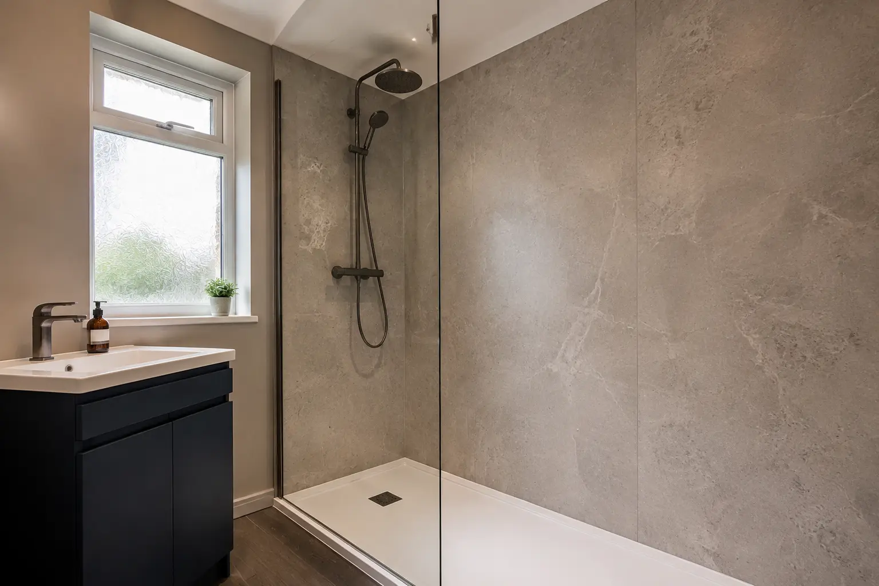
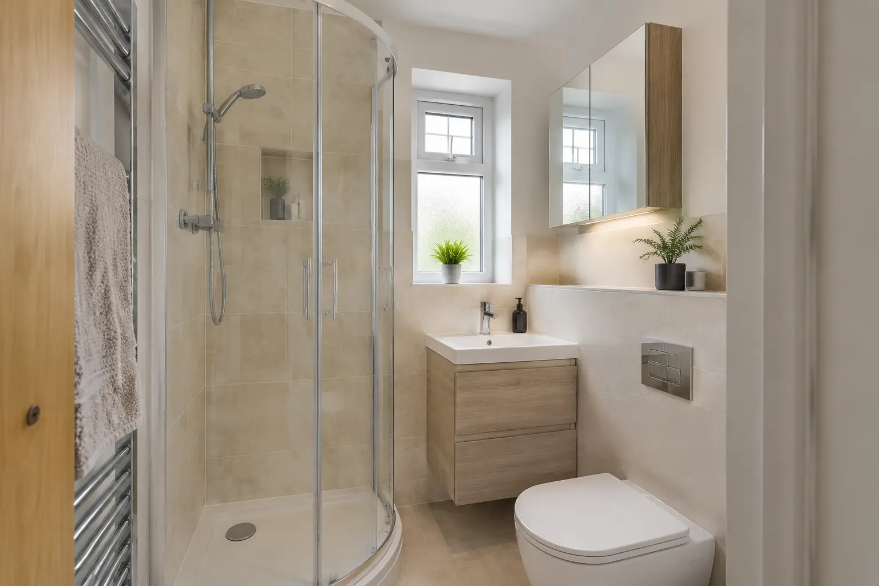
Compare bathroom layouts, storage and finishes, then tell us what you would like in your room.
YOUR BATHROOM
Fit the Basin and Toilet Without Blocking the Door
Door swings, radiator positions and under-stair ceilings can make cloakrooms awkward. Compact fittings help, but the exact position matters just as much as their size.
- Toilet with a shorter pan or a wall-hung fitting
- Corner, wall-hung or narrow vanity basin
- Door and towel position checked in the layout
YOUR OPTIONS
Choose Cloakroom Colours, Lighting and Storage
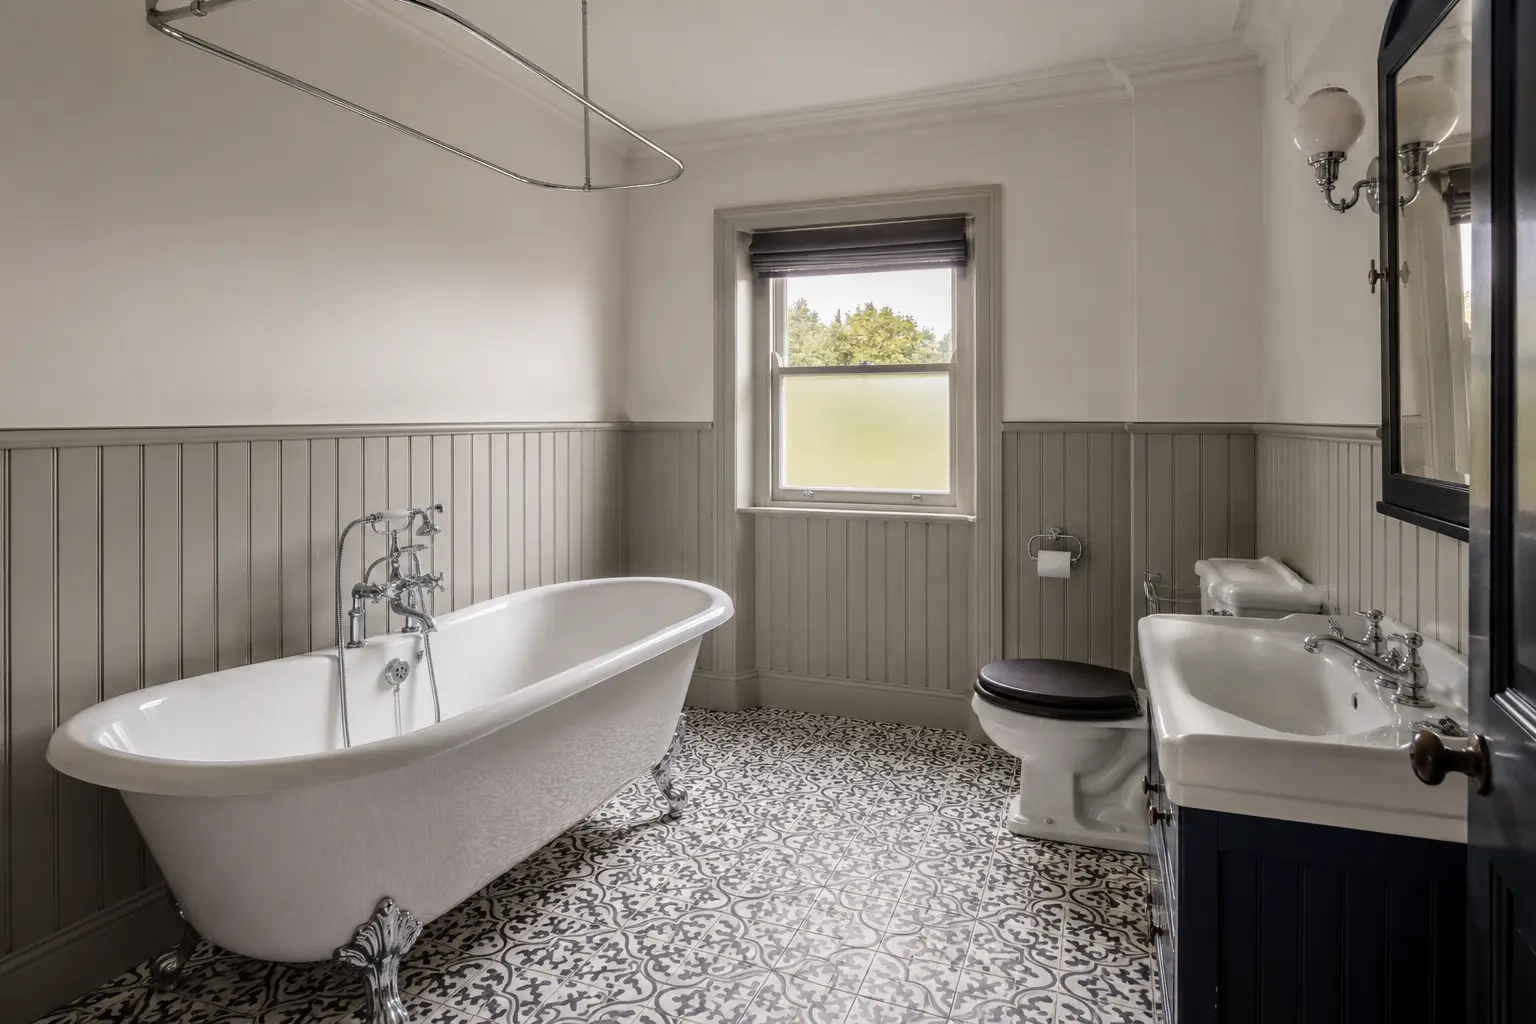
Because the room is compact, a feature colour, patterned floor or traditional detail can make an impact without taking over the home. Easy cleaning and good lighting still come first.
- Paint, panelling, tiles or wallpaper away from splash areas
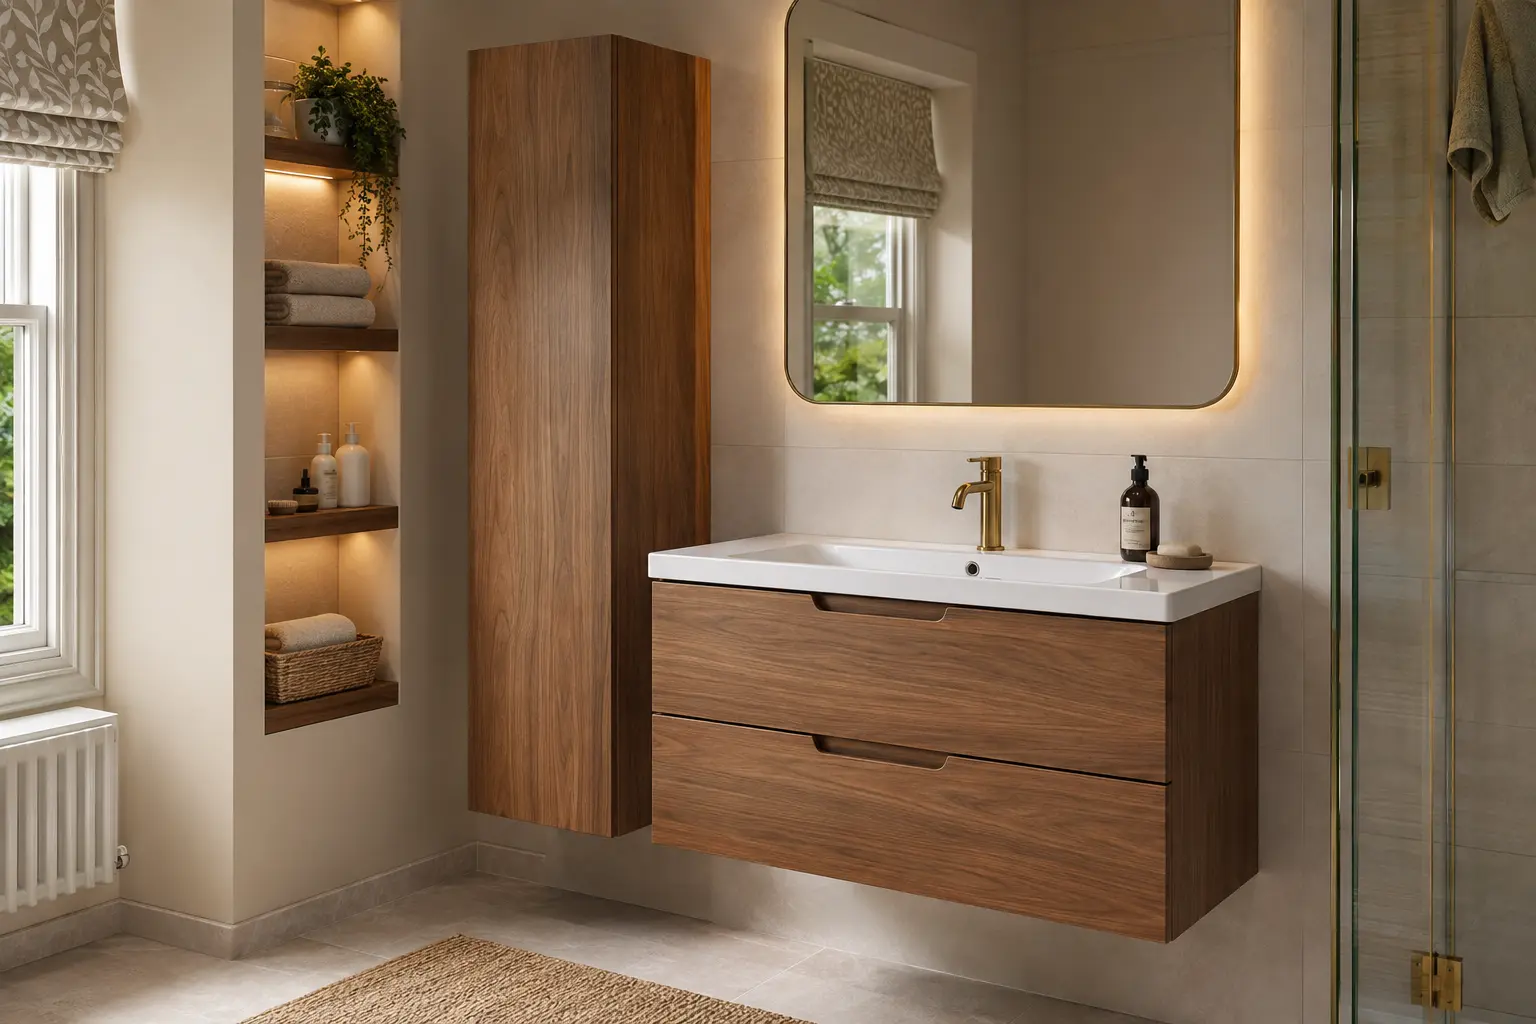
- Mirror and lighting that brighten the basin
- Small storage for spare rolls and hand towels
QUESTIONS ABOUT DOWNSTAIRS TOILETS
Your Questions Answered
If your room or situation is different, ask about it during a home or showroom appointment.
Ask about your bathroom ↗Can a toilet fit under the stairs?+
Sometimes, if there is enough headroom and a practical route for the waste, water and ventilation.
Do I need a full vanity in a cloakroom?+
No. A compact basin may be enough, although a slim vanity can hide pipework and add useful storage.
Can you add a downstairs toilet where there is not one now?+
It may be possible. The space and routes for drainage, water and ventilation need to be checked first.
READY TO TALK?
Tell Us About Your Bathroom
Request a quote, home design visit or showroom appointment.