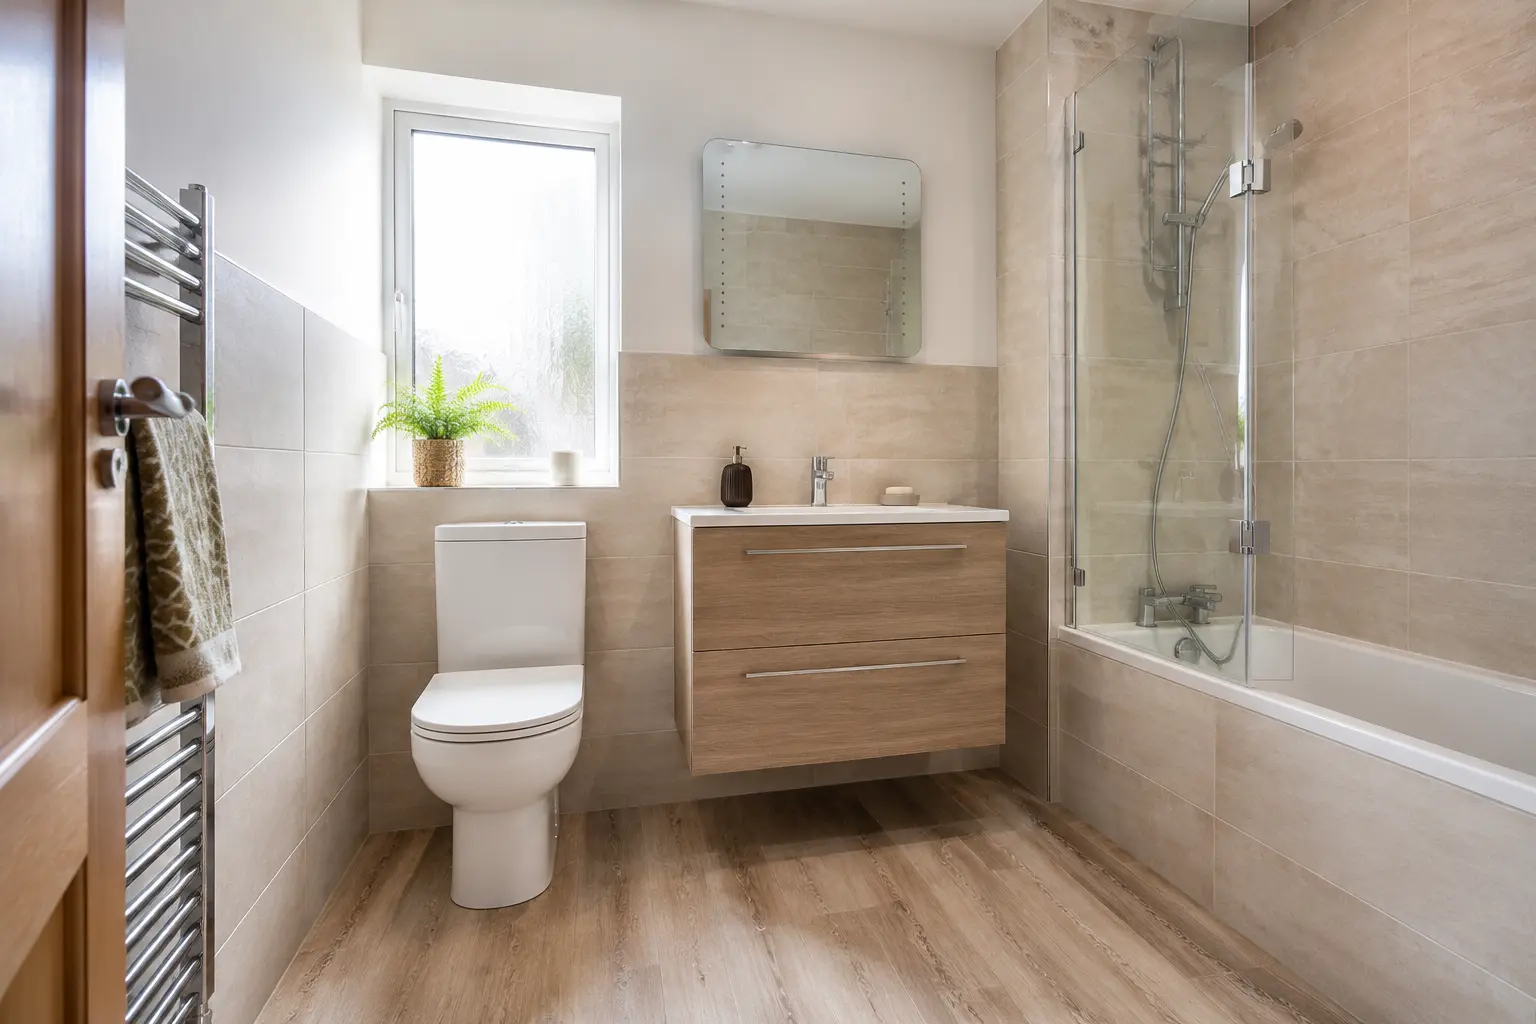
FAMILY, MASTER & BESPOKE BATHROOMS
Family Bathrooms in Ayr
We fit family bathrooms with bath and shower choices and storage for the household.
LAYOUTS, SHOWERS AND STORAGE
Bathroom Ideas
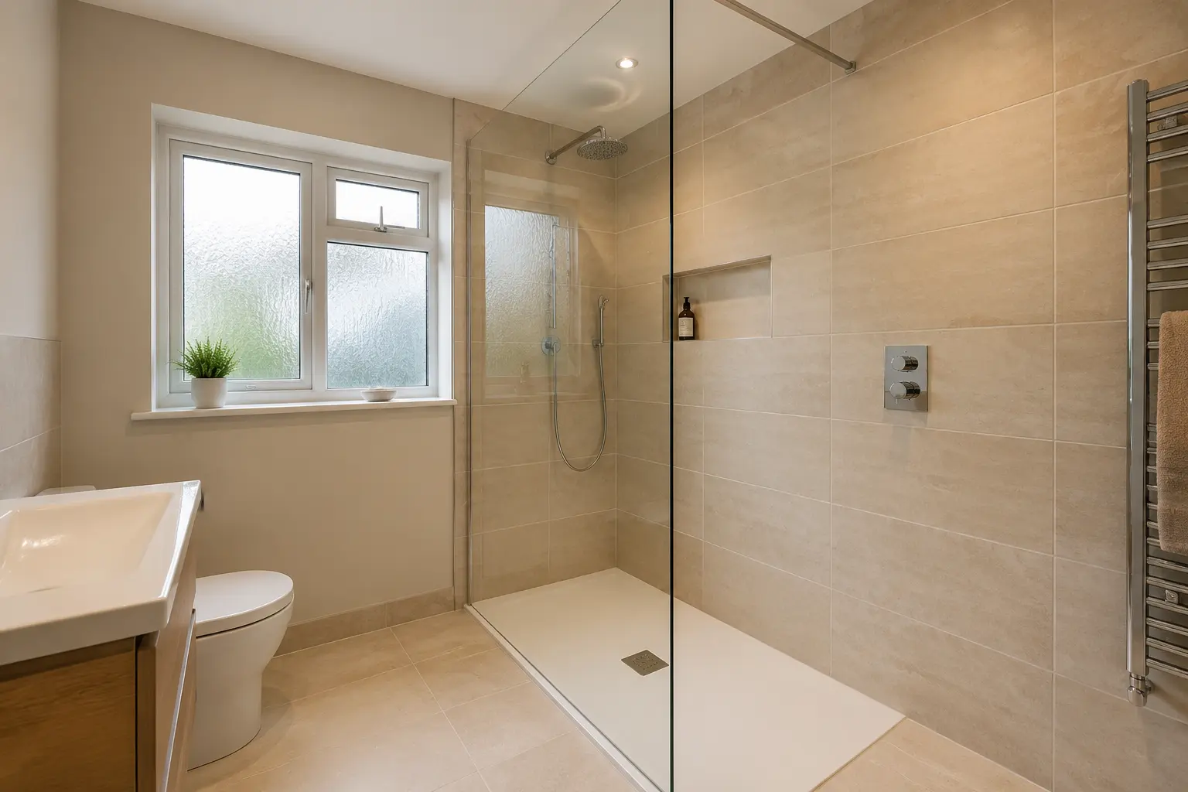
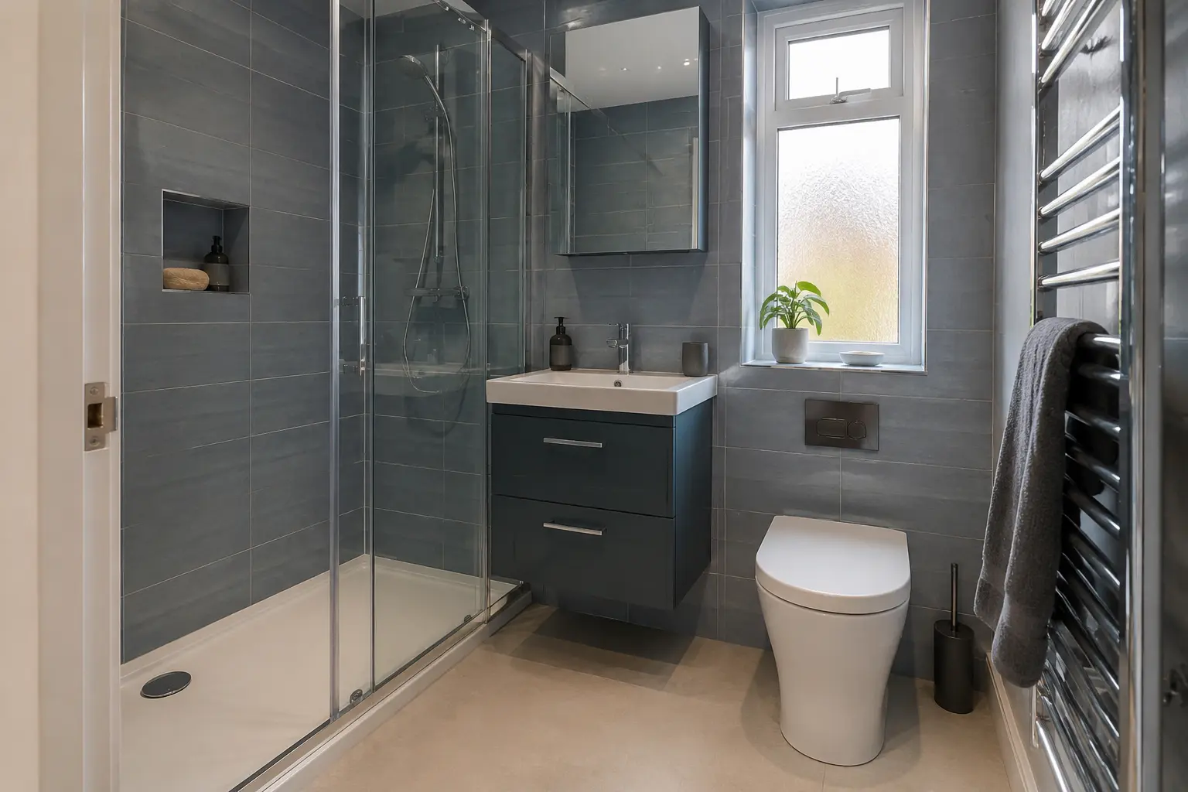
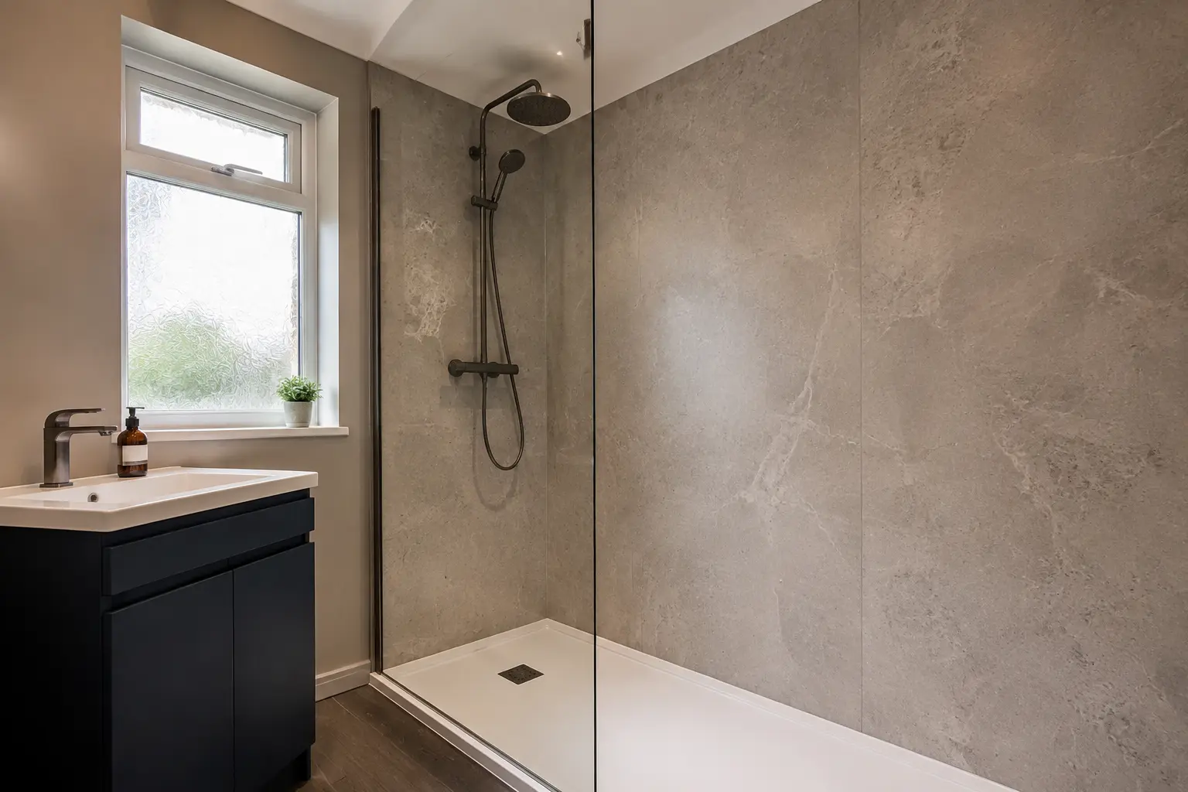
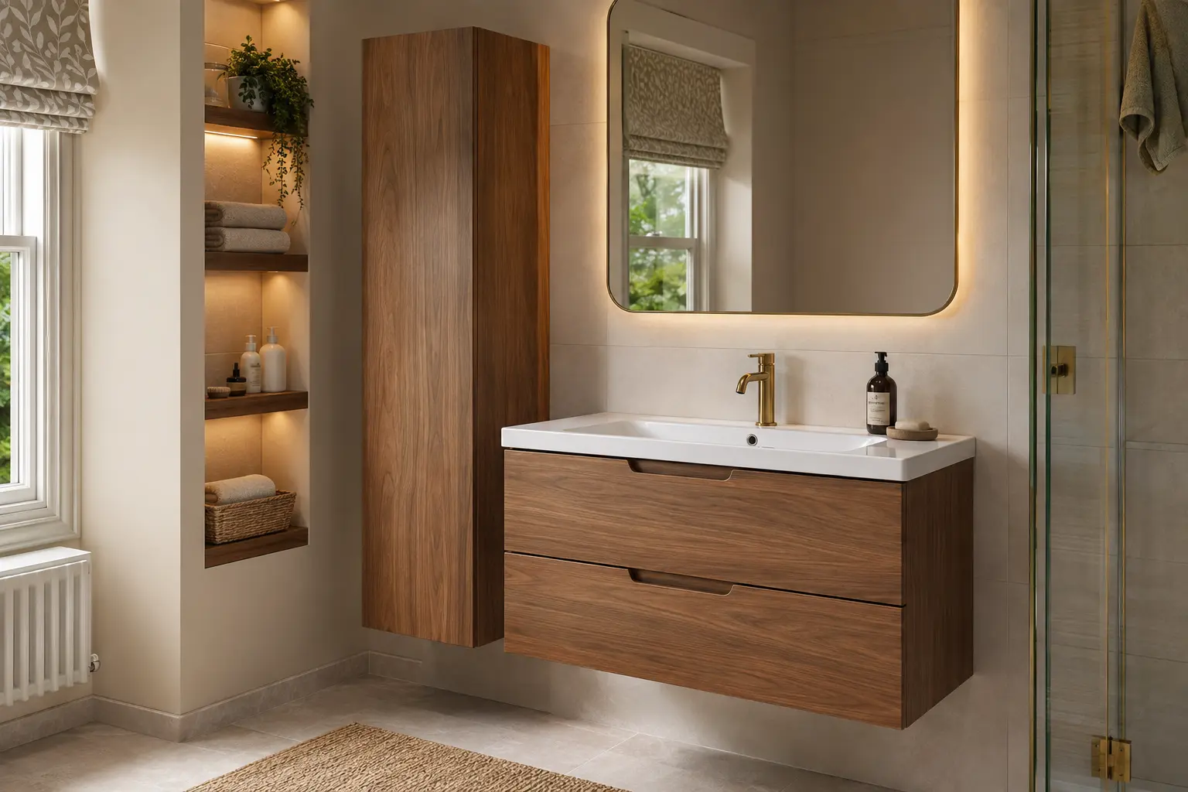
Compare bathroom layouts, storage and finishes, then tell us what you would like in your room.
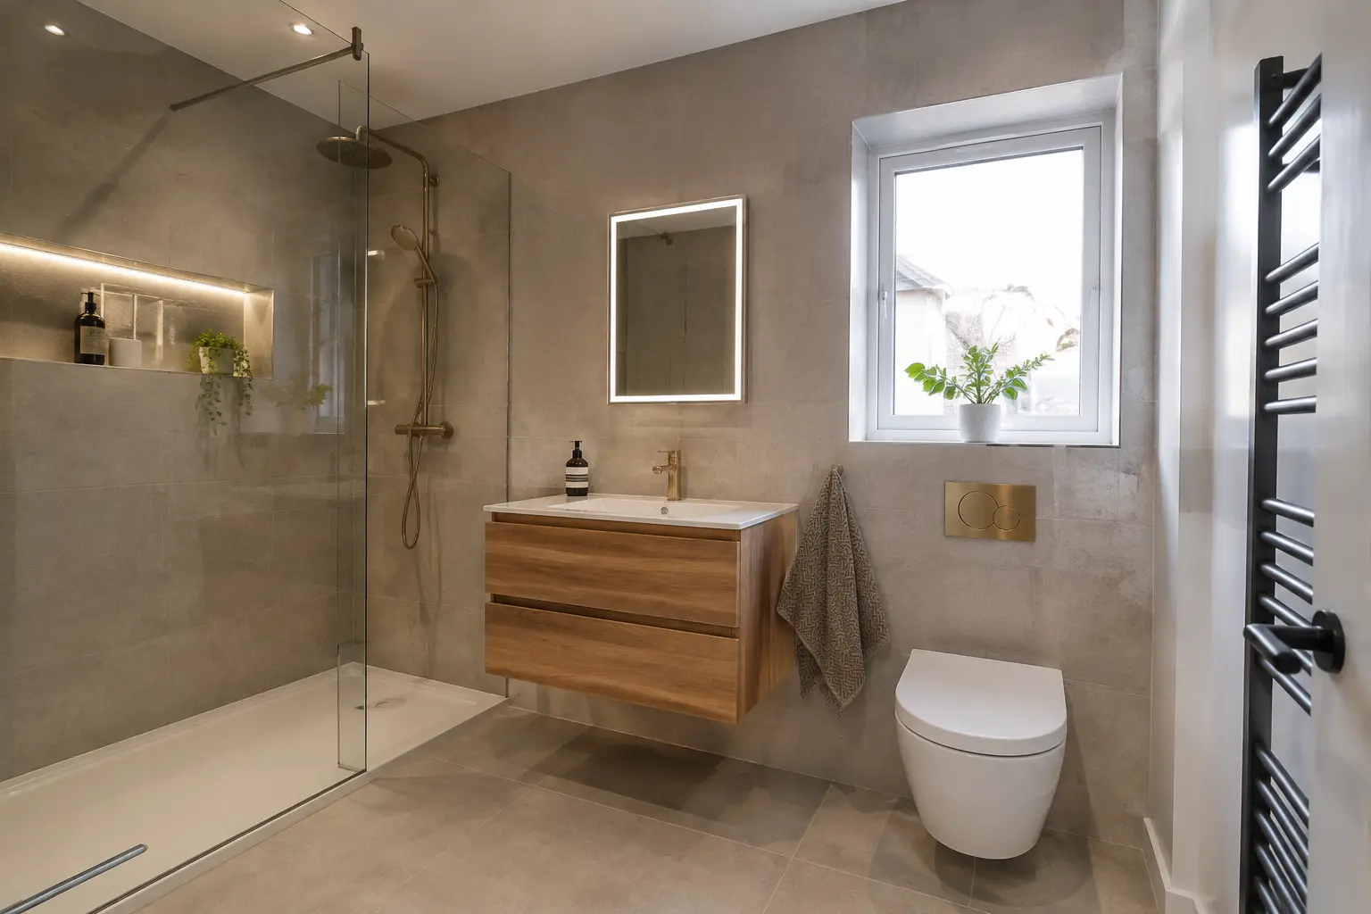
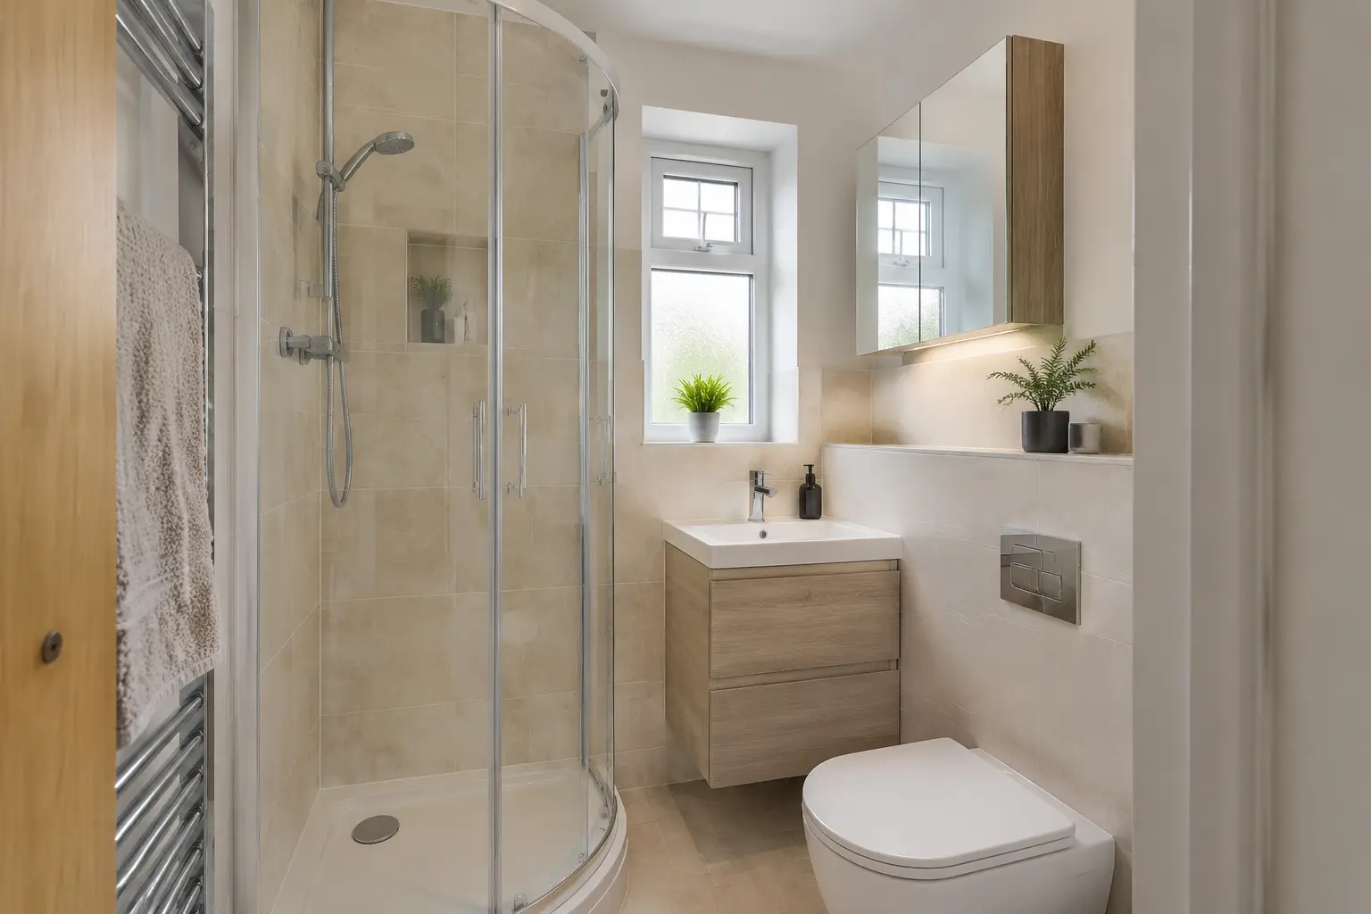
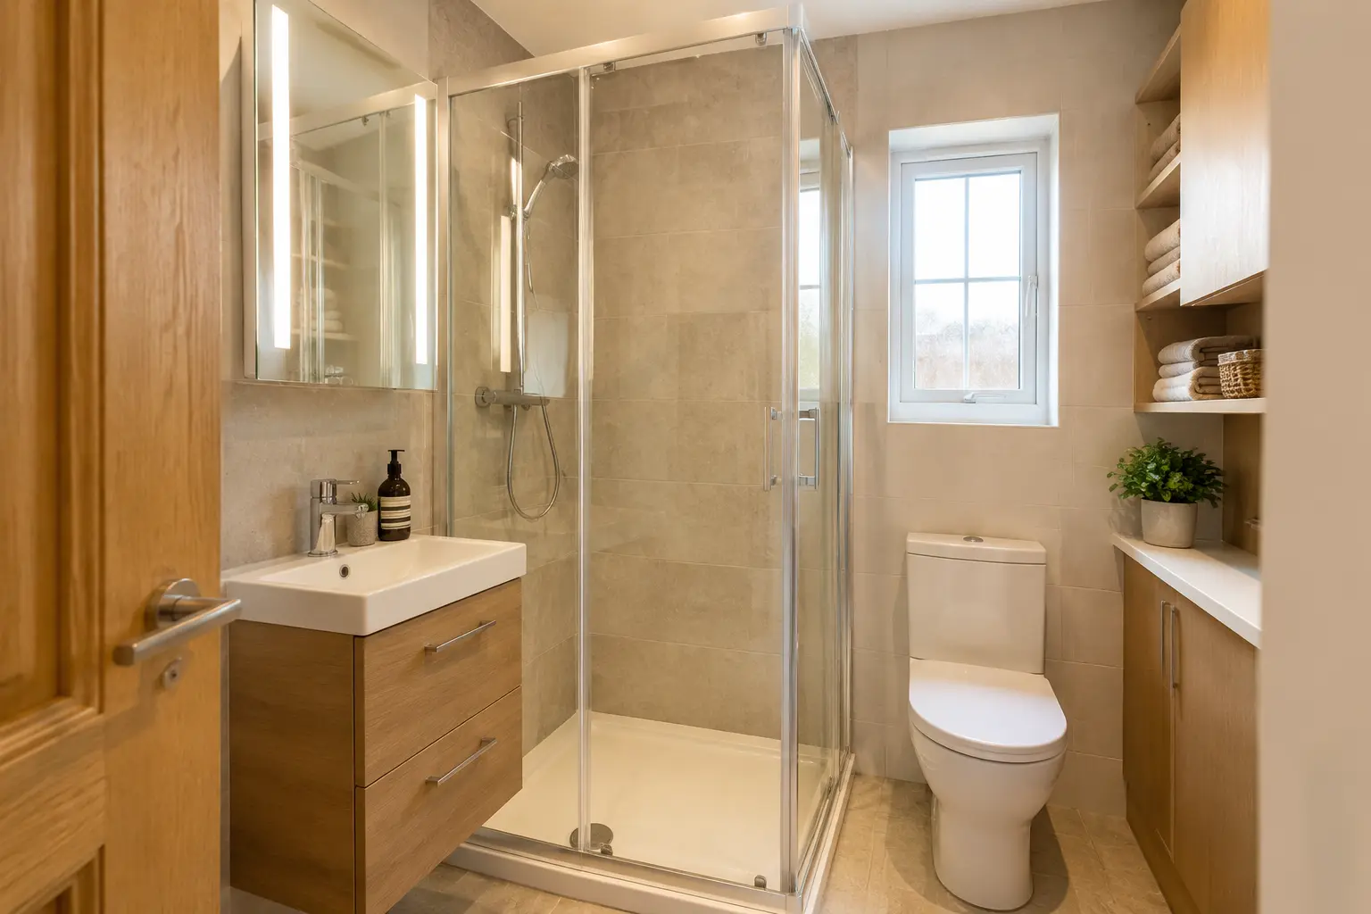
YOUR BATHROOM
Keep Family Towels and Toiletries Within Reach
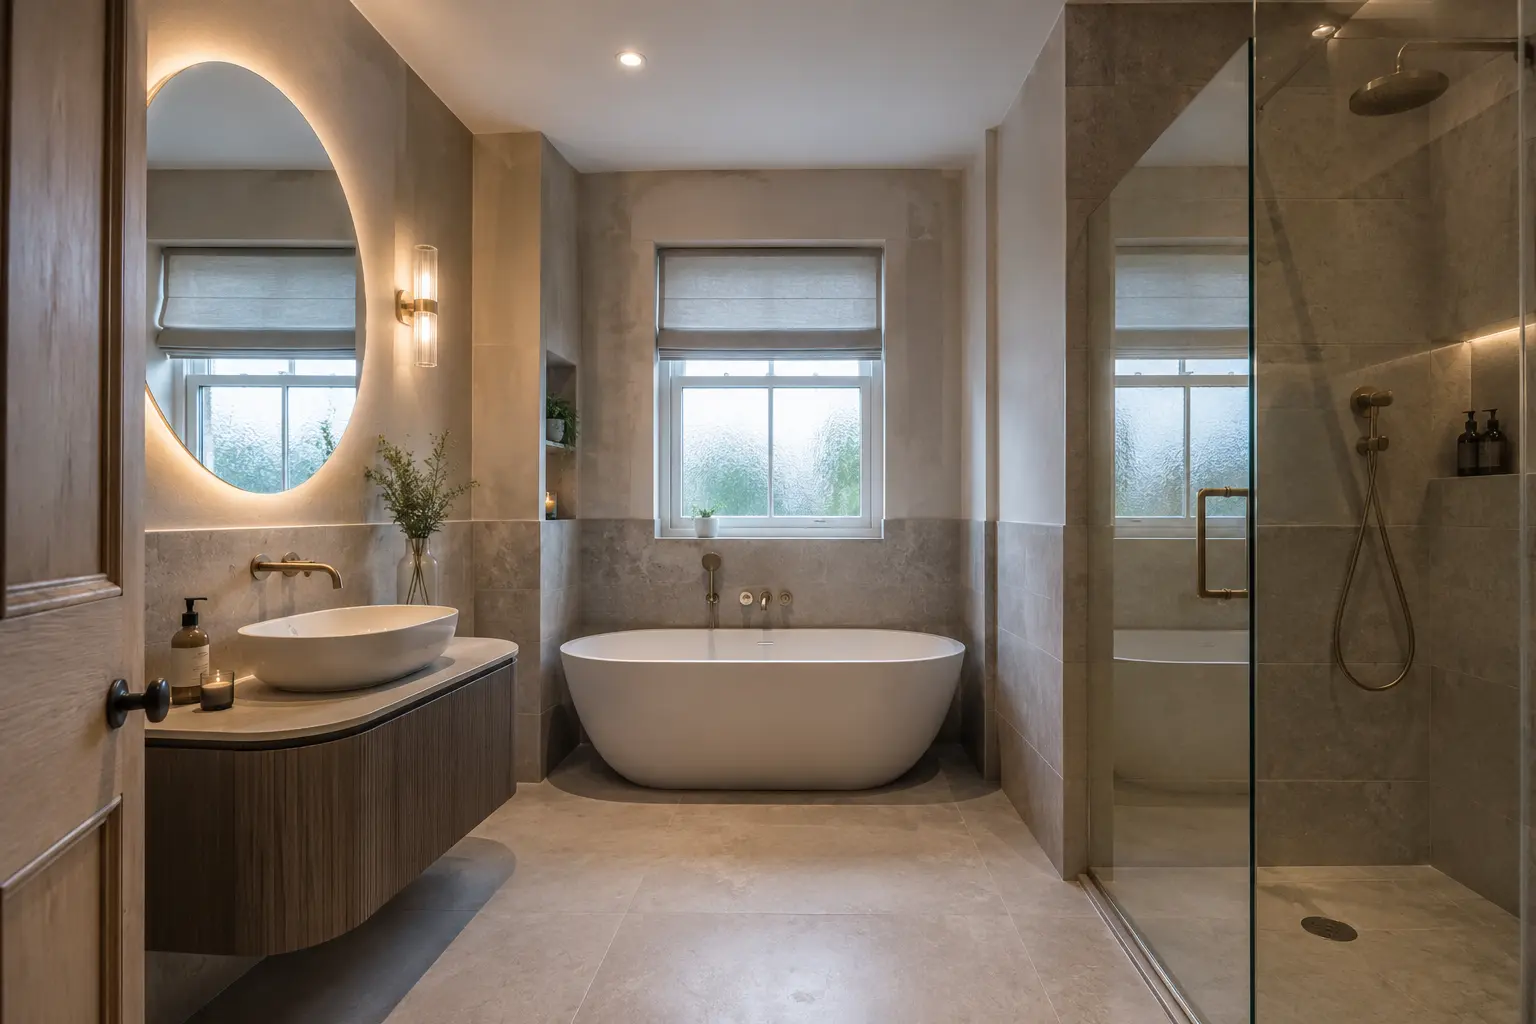
A family bathroom needs to handle different ages, wet towels and plenty of everyday products. A shower bath, strong storage and easy-clean finishes can keep the room practical without making it plain.
- Bath and shower options for different routines
- Deep drawers, tall storage and useful towel space
- Fittings and surfaces chosen for regular use
YOUR OPTIONS
Plan Around Sloping Ceilings and Extra Doors
We measure standing height under roof slopes and check every door opening. A bathroom shared between two bedrooms needs suitable privacy and locks. Attic or basement work also needs the structure, drainage, ventilation and any required approvals checked.
- Use low areas for a bath or storage
- Plan privacy and locks in two-door bathrooms
- Bring lighting and ventilation into darker rooms
QUESTIONS ABOUT FAMILY & BESPOKE BATHROOMS
Your Questions Answered
If your room or situation is different, ask about it during a home or showroom appointment.
Ask about your bathroom ↗What is a Jack-and-Jill bathroom?+
It is a bathroom connected to two bedrooms, usually with a door from each. Privacy and door locking need careful thought.
Can a bathroom go in an attic?+
It may be possible if the structure, headroom, water, drainage and ventilation can support it.
What makes a bathroom bespoke?+
A bespoke bathroom is planned around your particular room, routine and preferred finish rather than copied from a standard set layout.
READY TO TALK?
Tell Us About Your Bathroom
Request a quote, home design visit or showroom appointment.