Draw the room before placing fittings
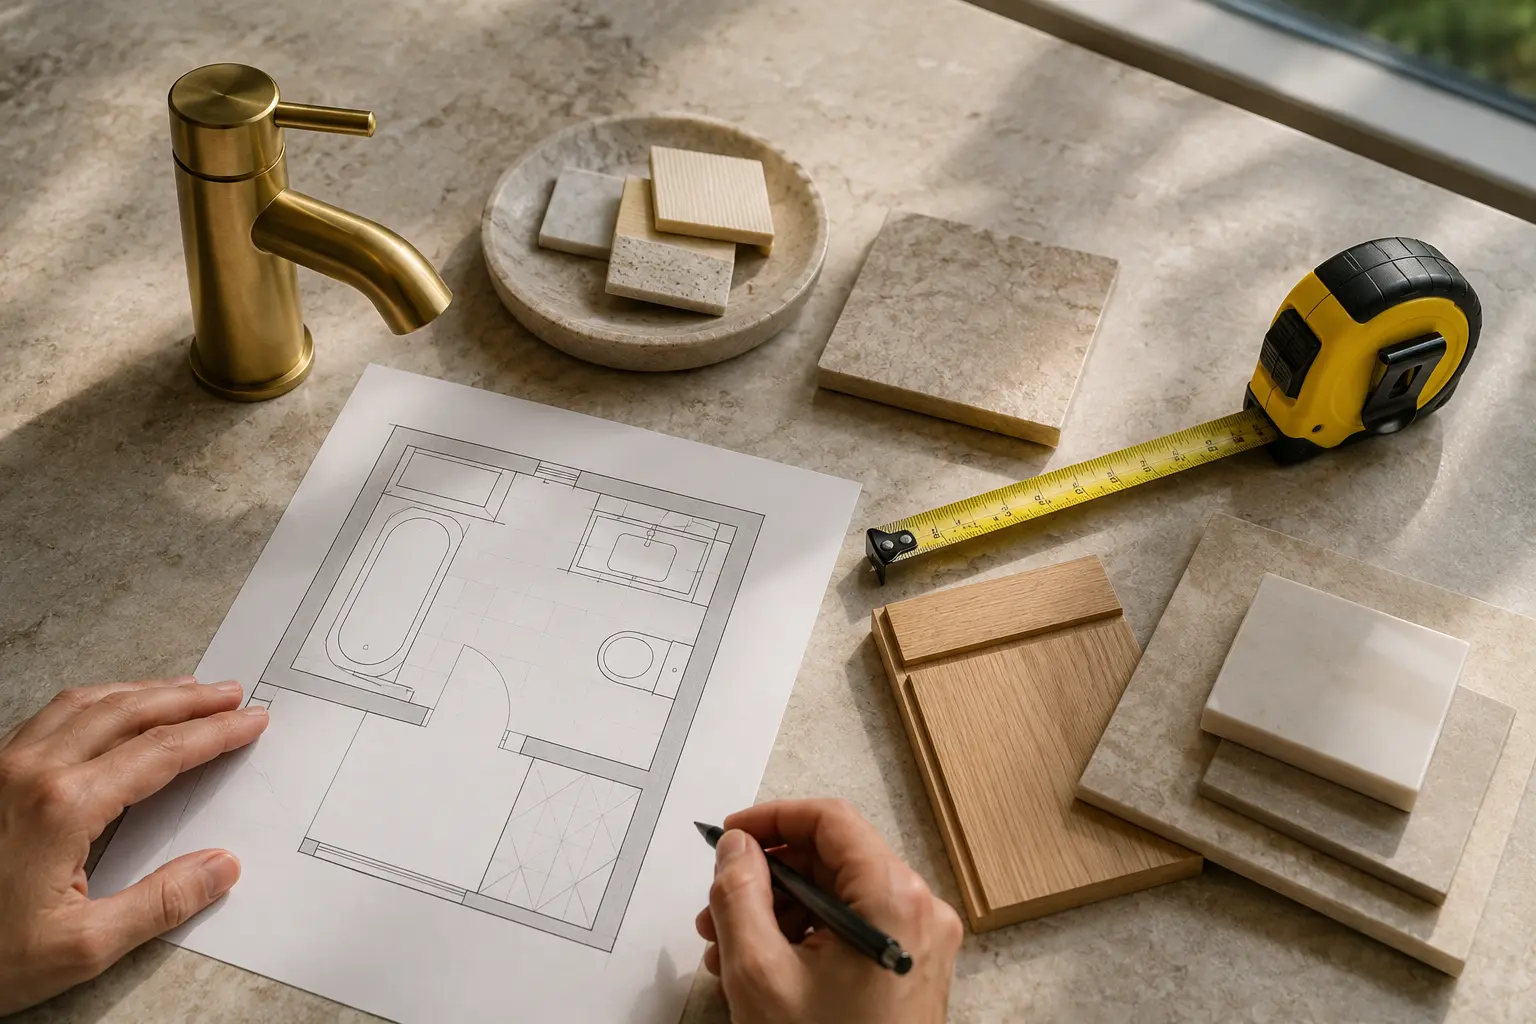
A bathroom plan starts with the room itself. Include each wall, the door swing, windows, ceiling slopes and anything fixed in place. Note the existing toilet, basin, bath or shower and any visible pipe boxing. Approximate measurements can begin a discussion, but accurate checks are needed before products are ordered or work is agreed.
It helps to mark the parts you cannot easily change. A window may limit the height of a shower screen or cabinet, while a sloping ceiling may restrict where you stand. The drawing should show the whole room, not just a rectangle with bathroom products inside it. This avoids choosing a layout that looks tidy on paper but cannot be fitted comfortably.
Make room to use each fitting
A product needs more space than its footprint alone. You need to stand at the basin, sit at the toilet and get into the bath or shower. Drawers and doors also need room to open. Consider these movements together, especially where two fittings face each other across a narrow part of the room.
Think about the people who use the bathroom. A family sharing one room may need a different arrangement from an en-suite used by one person. Someone who needs assistance may require additional clear space. Discuss these needs before settling on product sizes. There is little benefit in fitting a larger vanity if it makes the toilet or shower awkward to reach.
Understand what moving pipework involves
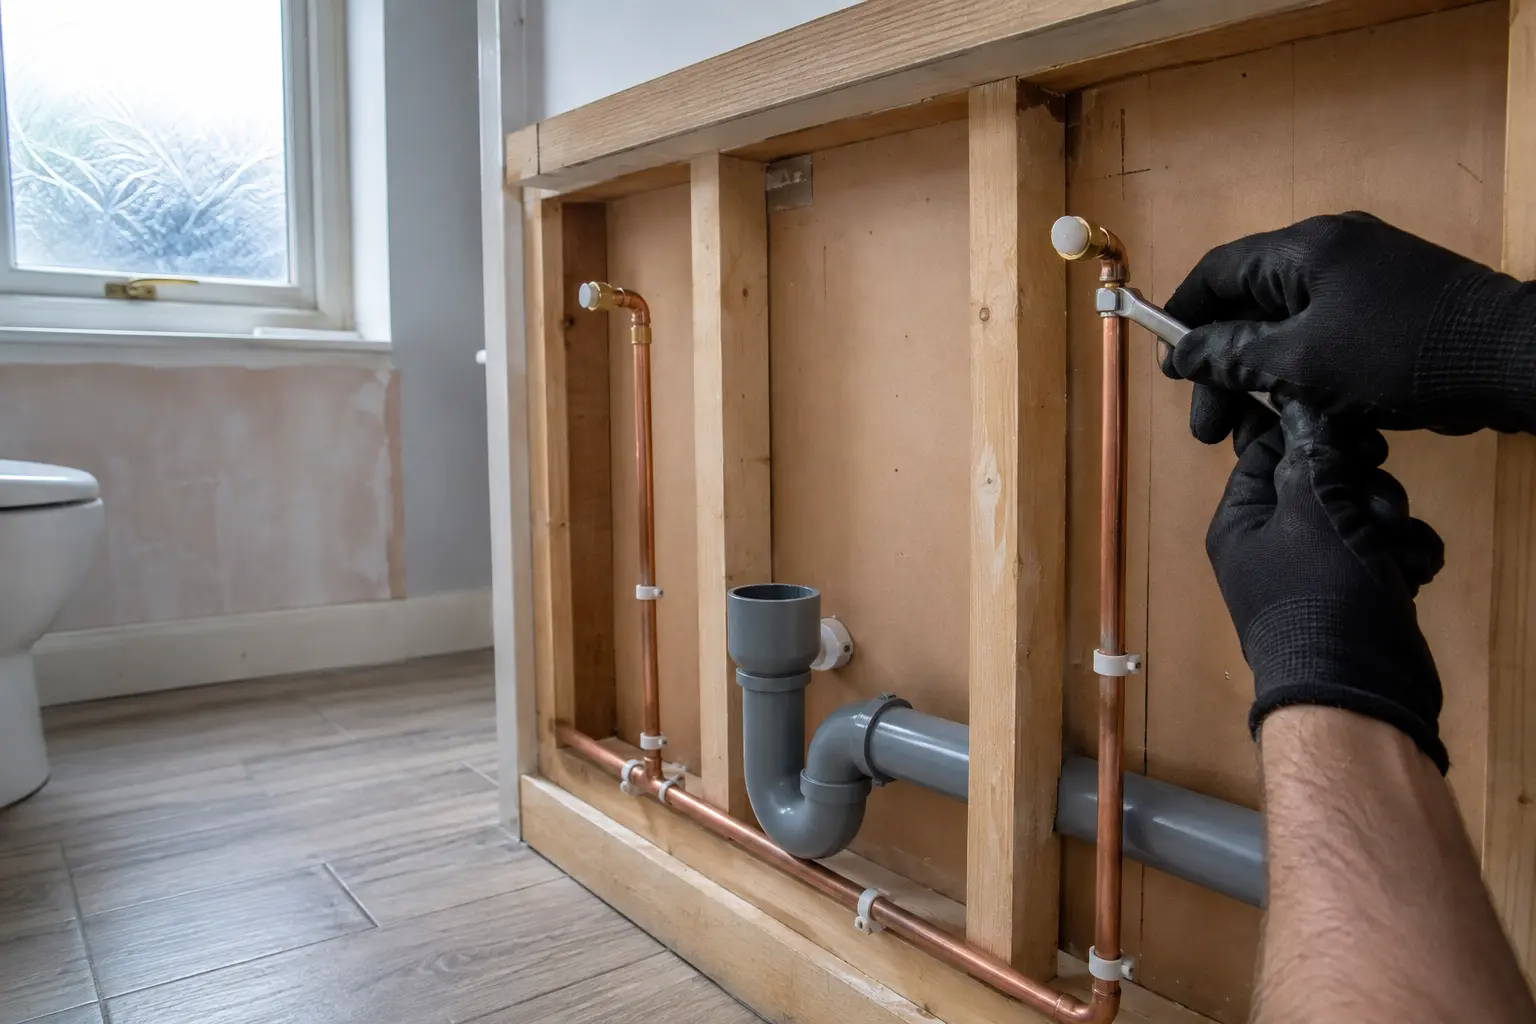
Keeping the main fittings near their existing positions can reduce alterations, but it is not the only consideration. The current layout may waste space or make the room difficult to use. Ask the fitter which moves are straightforward and which involve opening floors, changing waste routes or work in another part of the house.
The toilet’s waste connection often has a strong influence on the plan. Shower drainage also needs a suitable route and enough space within or above the floor. These are practical checks, not reasons to rule out every change. Compare the benefit of a proposed move with its added work and cost before deciding whether it belongs in the final design.
Choose between a bath and a larger shower
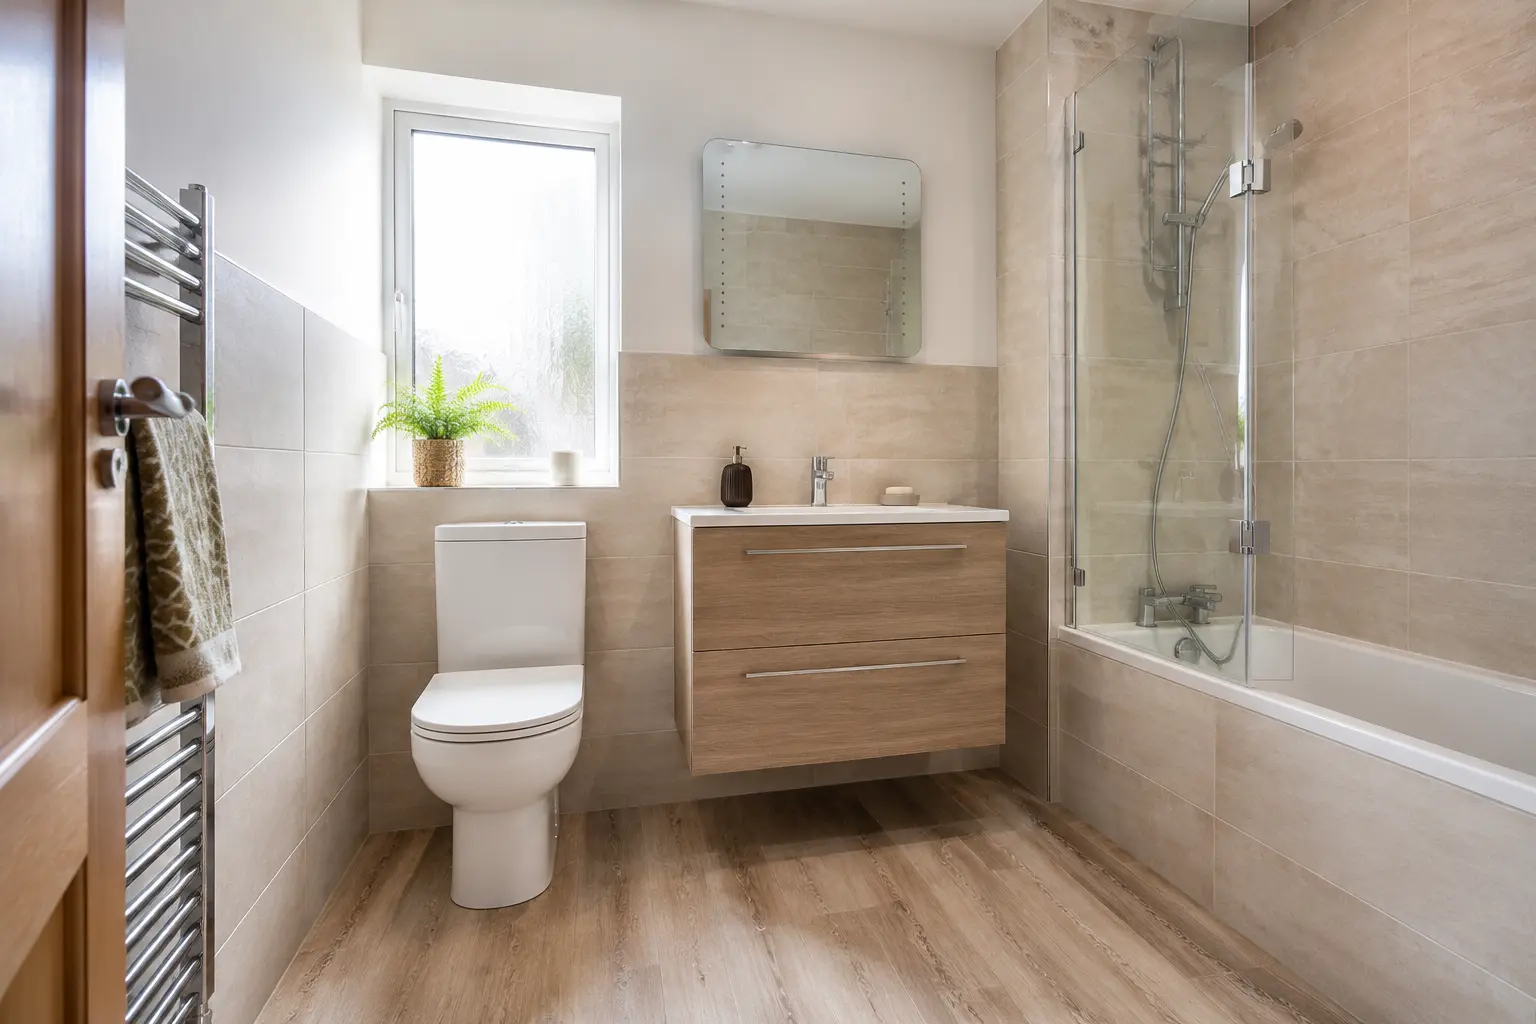
A bath can be useful for children, relaxing or a household that prefers bathing. A shower over a fitted bath may suit a room where there is no space for separate fittings. Check the screen, standing area and access to the controls. The bath should serve the way the household actually uses it.
If the bath is rarely used, a shower in that part of the room may free up a more useful washing area. It does not automatically create extra floor space elsewhere. Compare the tray or wet-room dimensions, entrance and splash protection carefully. A separate bath and shower should only be included if both leave the rest of the room comfortable to use.
Put storage into the plan early
Storage is often added after the main fittings, when little useful space remains. Decide what belongs in the bathroom and where it needs to be reached. Towels, toiletries and cleaning products may need different shelves or cupboards. Check the inside of vanity units because pipework can reduce the space available for drawers.
A mirror cabinet can make use of the wall above the basin, while a tall narrow cupboard may suit an unused corner. Shower niches need appropriate wall construction and waterproofing. They should be planned with the fitter rather than cut into an unknown wall later. Keep storage clear of ventilation openings and leave access to plumbing where maintenance may be needed.
Think about light, heat and ventilation
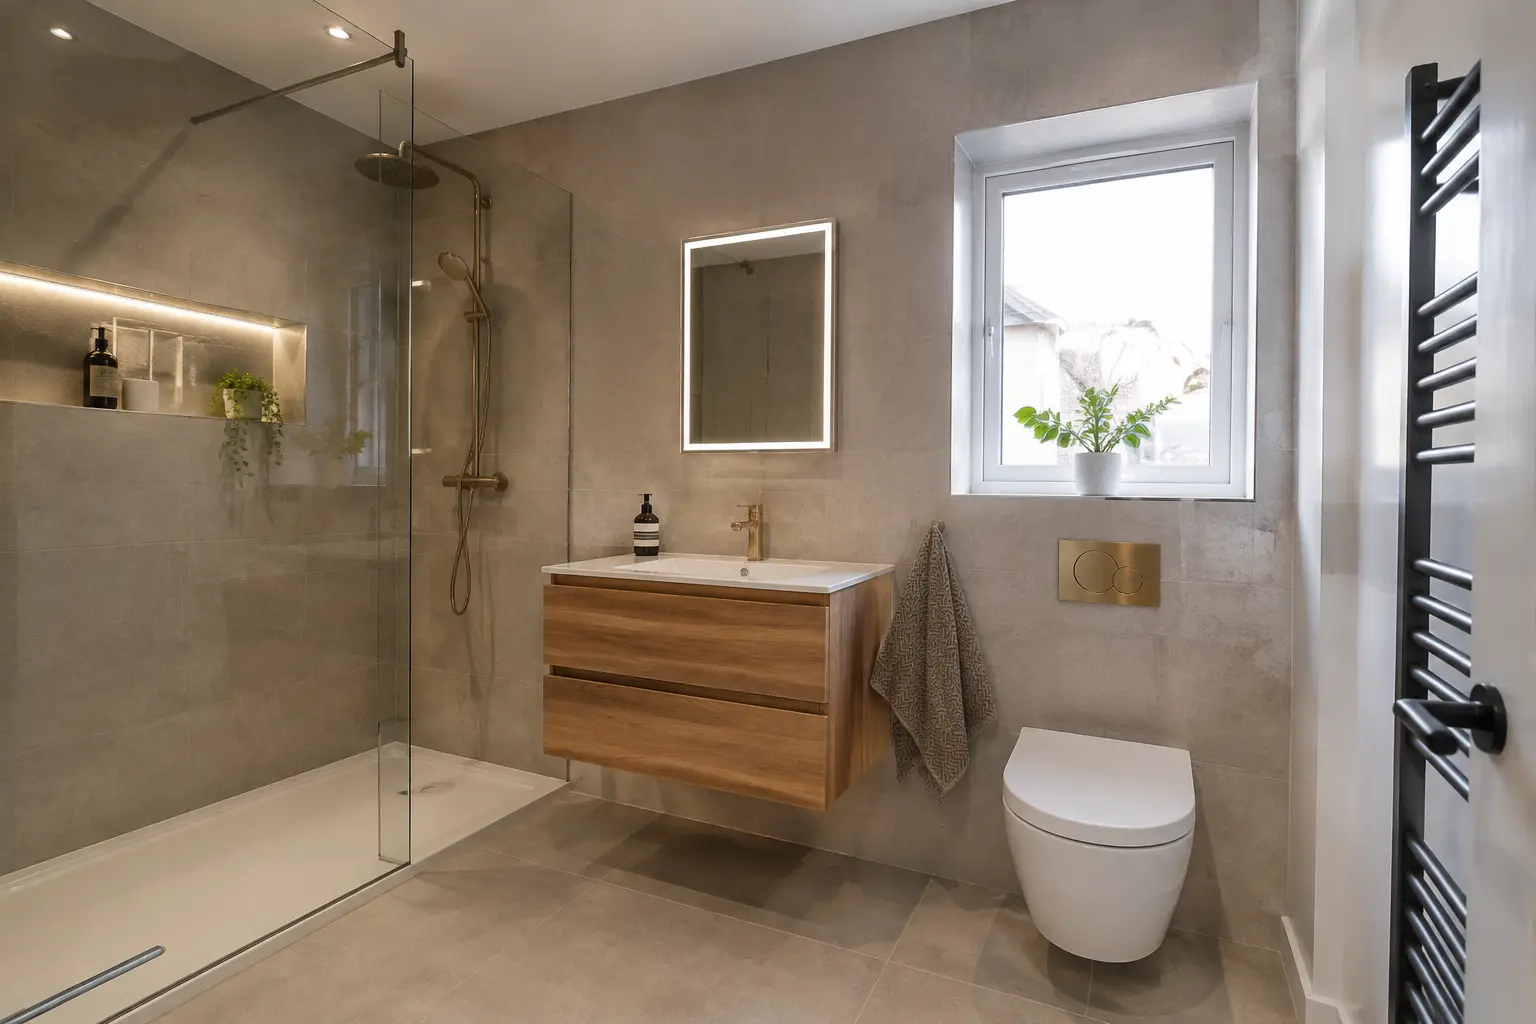
The plan should include the mirror, lighting, radiator or towel rail and ventilation. These items affect where furniture can go and how the room feels in everyday use. A towel rail placed behind a door may be hard to reach. A mirror under a sloping ceiling may not work for everyone using the basin.
Discuss condensation or cold areas in the current bathroom before it is covered with new finishes. Suitable ventilation and heating need to fit the room and the building. Electrical fittings and their locations require competent assessment. Choose positions that support washing, dressing and cleaning, rather than treating lighting as a decorative detail to decide after the installation has started.
Compare the finished plans in daily use
Walk through each option in your mind from opening the door to leaving after a shower. Where do your clothes go? Can you reach a towel without dripping across the room? Can the cupboard open when someone is at the basin? These simple questions often reveal more than comparing the appearance of two drawings.
Our bathroom-design page explains the choices to discuss for your Ayr home. Bring the room measurements, photographs and a short list of what you want to improve. Ask for the proposed products and major alterations to be clear in the quote. The best layout is the one that fits the building, the agreed budget and the way the bathroom will be used.
For help with your own room, see bathroom design in Ayr.