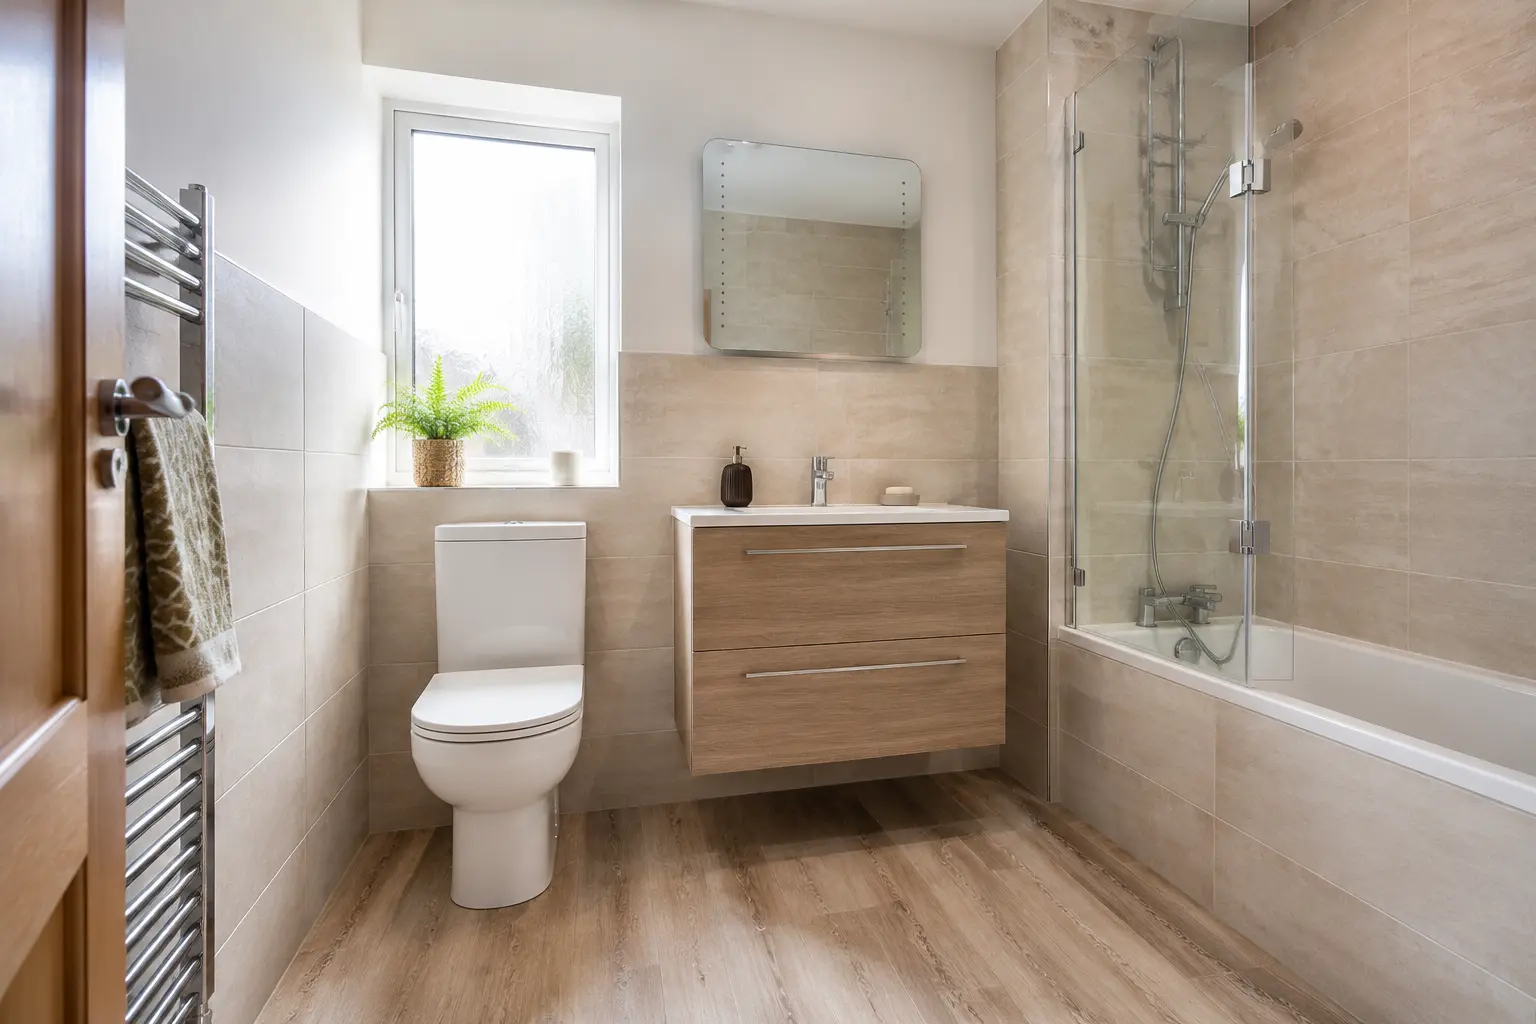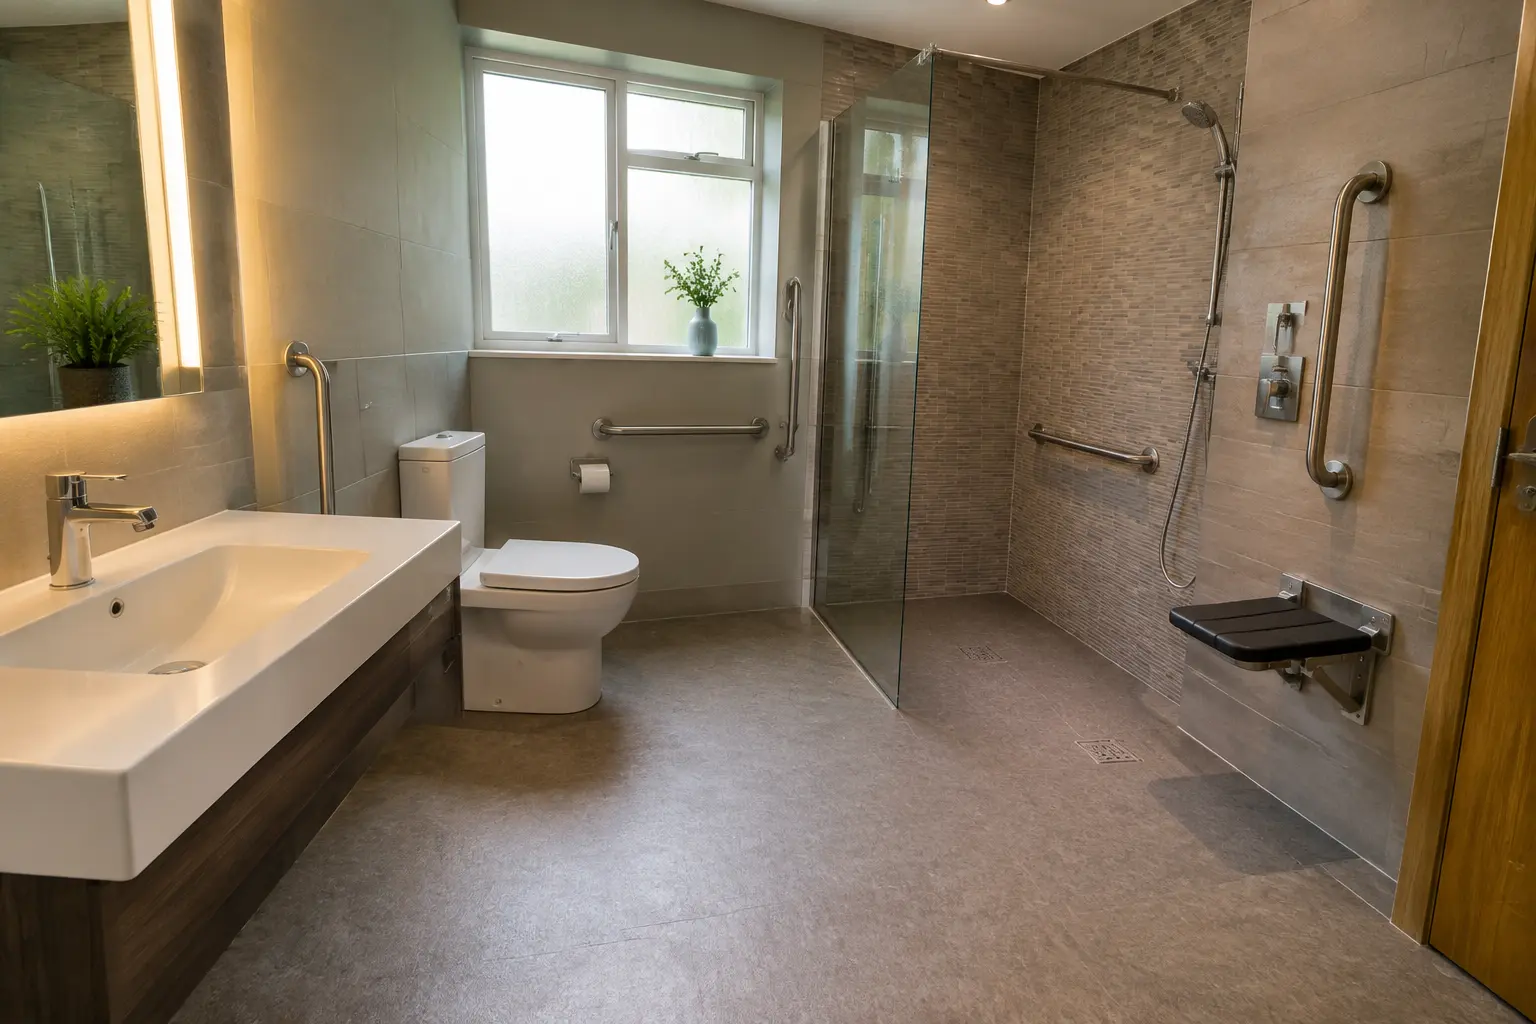
Start with the everyday difficulty
An easier-to-use bathroom begins with the person, not a standard list of products. Stepping over a bath, reaching a tap, turning beside the toilet and drying after a shower are different tasks. Describe which parts are difficult and which still work well. That helps avoid replacing useful fittings while leaving the real problem unresolved.
If the changes relate to a disability, illness or recovery, an occupational therapist can advise on daily activities and equipment. A fitter can explain what the room and building allow, but that is different from assessing personal care needs. Keep detailed medical information out of a general website enquiry; practical access requirements can be discussed privately with the appropriate people.
Plan the route into the bathroom
Look beyond the shower itself. The doorway, threshold, door movement and clear space inside all affect access. A room may contain suitable fittings but still be difficult to enter or turn in. Include any walking aid or wheelchair in the discussion, and consider whether another person needs room to help.
Measure the actual products and the space needed to use them rather than relying on a general accessibility label. Check where a towel or clothes will be placed without blocking movement. If changing a door or wall is proposed, the building and any relevant permissions need checking first. Do not assume that every room can be widened or rearranged in the same way.
Getting into and out of the shower
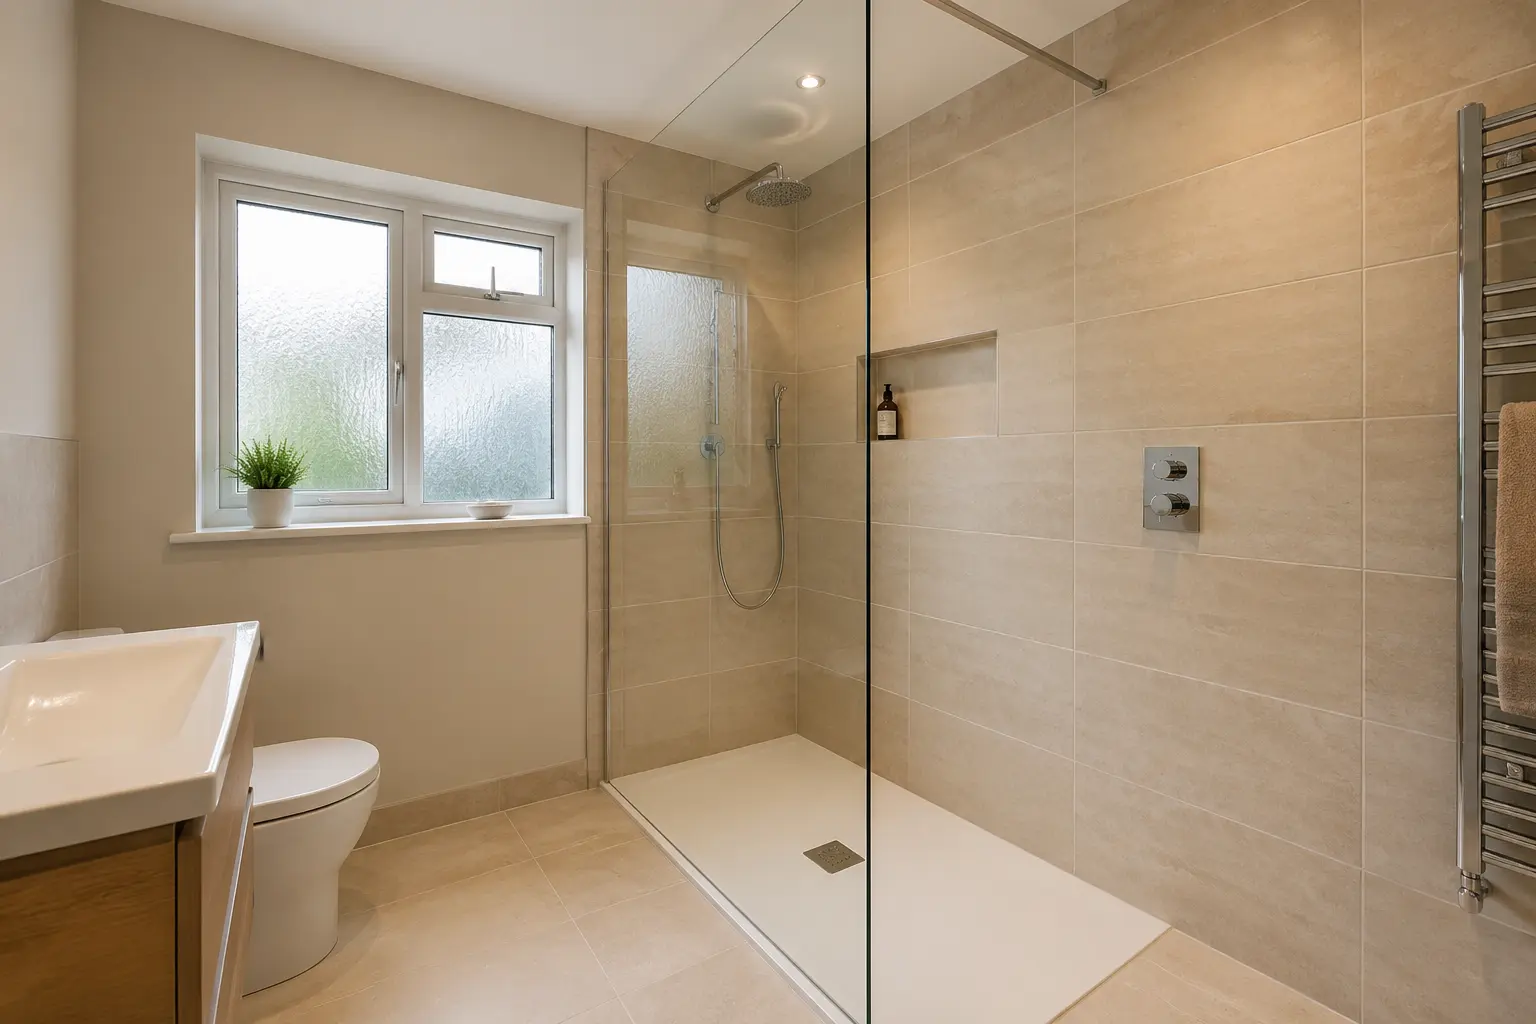
Replacing a bath with a shower can remove the need to step over the bath side. However, the shower tray may still have a raised edge. Its final height depends partly on the drain and floor construction. Ask the installer to show the expected entrance height before ordering, especially where a step is the main concern.
A wet room may offer a different arrangement, but it needs suitable drainage, floor slopes and waterproofing. Think about where water can spread and how someone will leave the shower safely. A screen should contain spray without creating an awkward opening. The right answer depends on the room and user, so compare the complete layout rather than the shower product alone.
Seats, rails and secure support
A shower seat can be useful when standing for the whole shower is difficult. Its height, size and position need to suit the person and allow access to the controls. Wall-mounted seats and support rails need suitable fixings into an appropriate structure. Decide their positions before the walls are finished, when any necessary strengthening can be arranged.
A towel rail, basin or shower handset rail should not be assumed to support someone’s weight. Ask for fittings designed for the intended use and installed to the relevant product requirements. Where needs may change, discuss whether future support fittings can be allowed for. Keep that discussion specific: which fitting might be needed, where it would go and how it would be secured.
Reachable controls and useful storage
Place everyday items where they can be reached without an uncomfortable stretch or bend. This includes soap, towels, toilet rolls and shower controls. The best height depends on whether the person stands or sits and on their range of movement. Test the proposed positions where practical before fixing them permanently.
Choose taps and controls that are easy for the user to see and operate. Consider grip, clear markings and the effort needed to turn a handle. Temperature-control features may help, but they still need correct setup and maintenance. Discuss individual requirements with the installer and, where appropriate, the professional advising on care or daily living.
Floors, lighting and cleaning
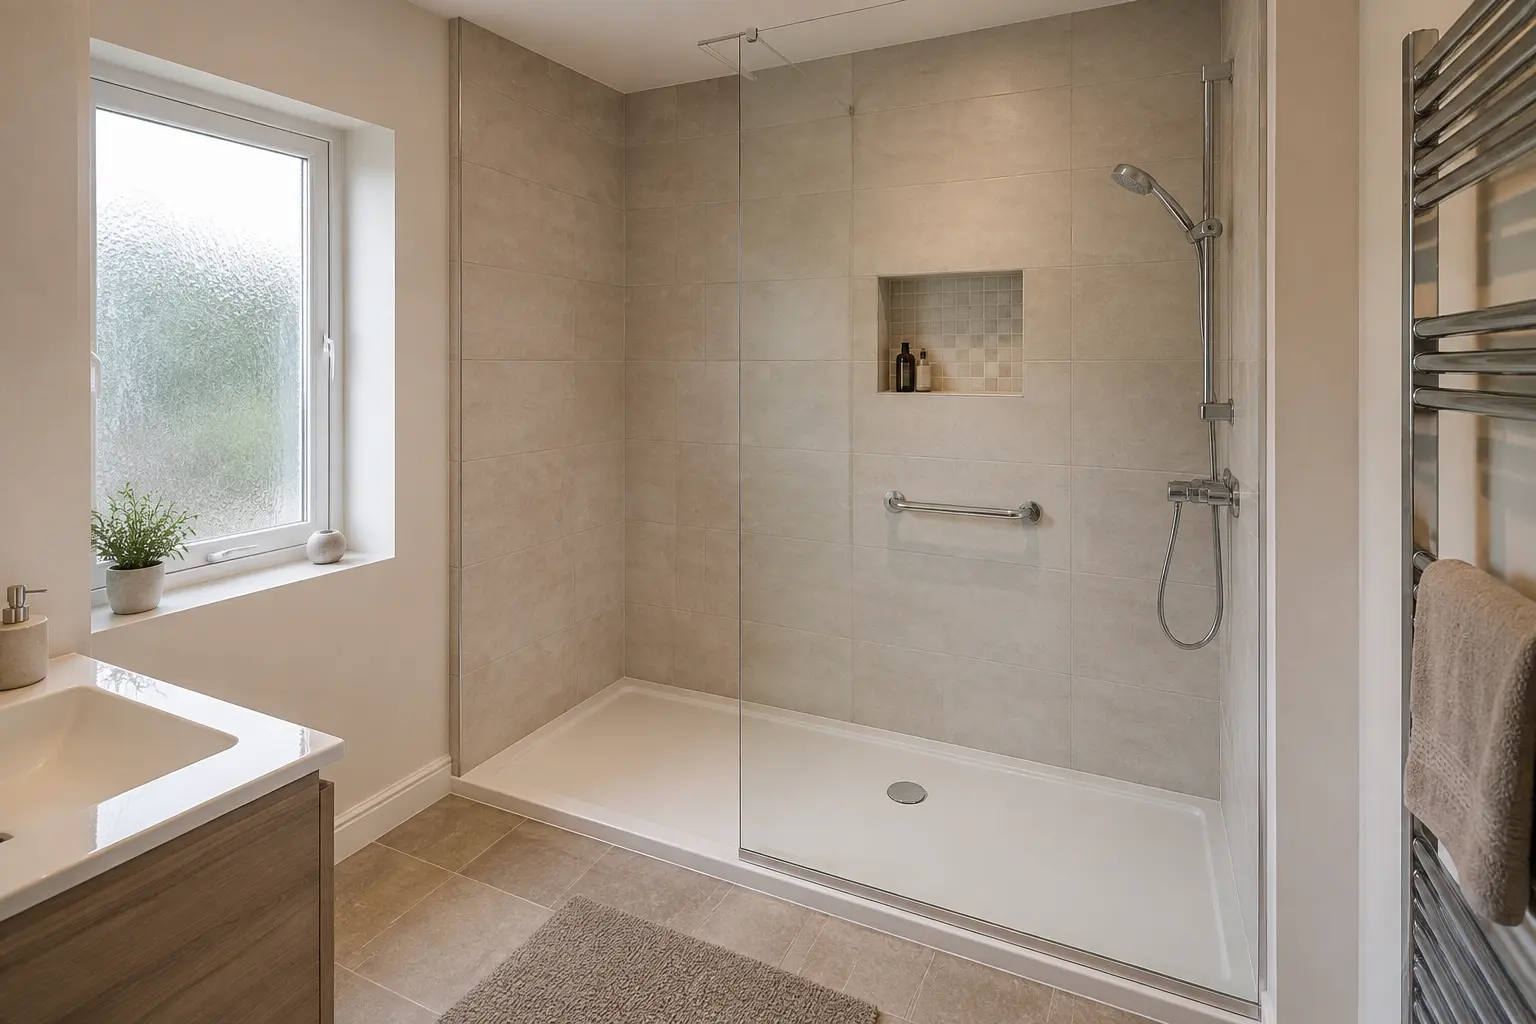
Choose a floor suitable for the bathroom’s wet conditions and the person using it. Product information, cleaning requirements and the planned shower arrangement all matter. A strongly textured surface is not automatically ideal for every user or mobility aid. Compare suitable samples and ask how the floor will behave and be maintained in normal use.
Lighting should make the doorway, fittings and changes of level easy to see without unnecessary glare. Think about using the room at night as well as during the day. Electrical work needs a suitably qualified person. Keep cleaning practical too: reachable surfaces and fewer awkward gaps can reduce the effort required to maintain the room.
Agree the work and temporary arrangements
Before fitting starts, confirm how the person will manage while the bathroom is unavailable. This is particularly important where it is the only suitable toilet or washing space in the home. Ask which services will be off and for how long they are expected to be affected. Temporary arrangements need to match the individual circumstances.
Our accessible-bathroom page explains the fitting choices to discuss in Ayr. An enquiry can describe the current room and the practical change you need, without medical details. Bring any professional recommendations to the room visit. Ask for the agreed layout, specified fittings, preparation and price in writing, and check that the finished room can be used as intended before handover.
For help with your own room, see accessible bathrooms in Ayr.
For advice about support with daily activities, read NHS inform’s guide to occupational therapy.