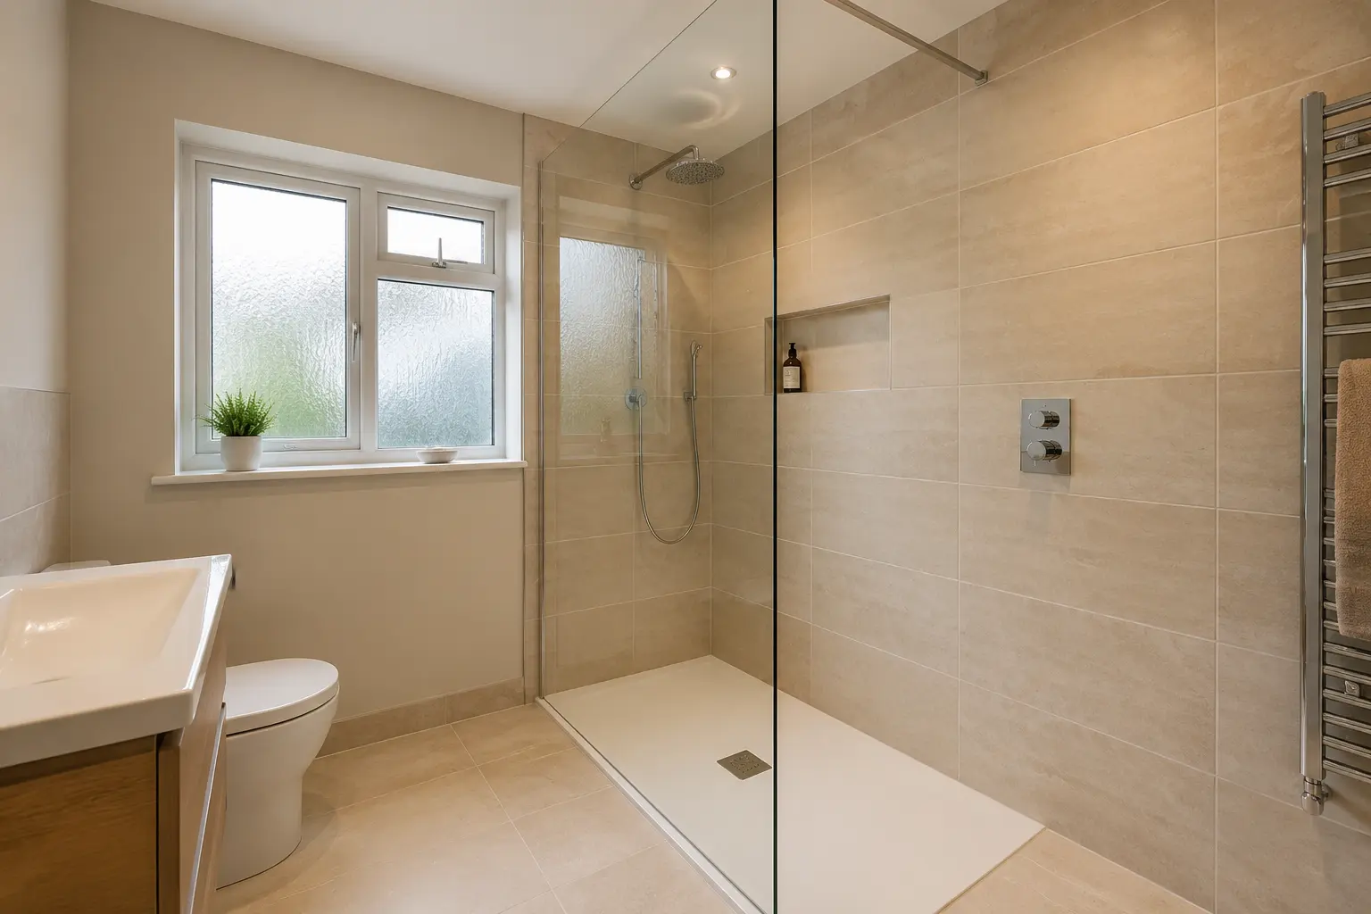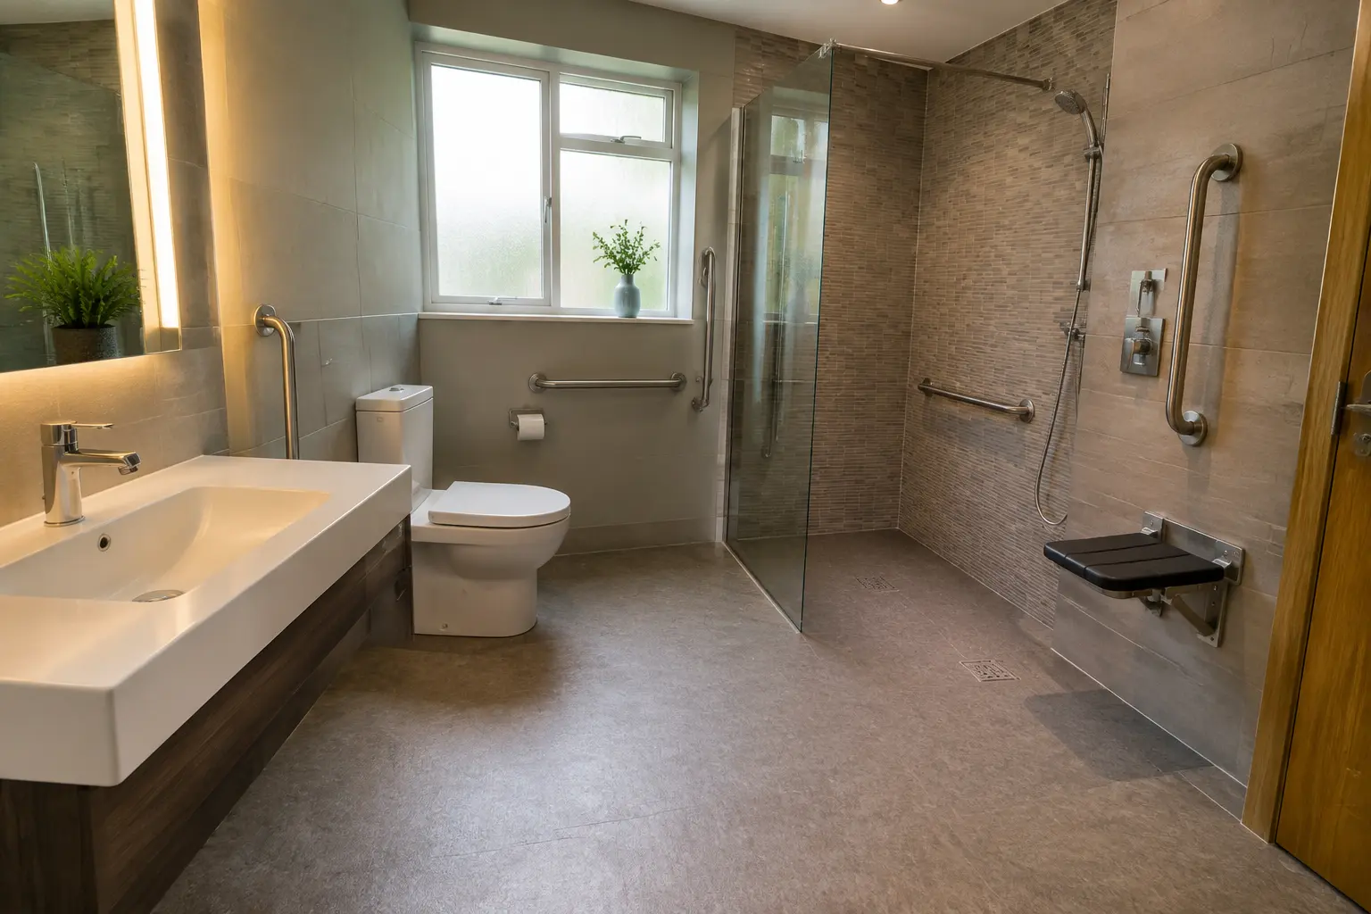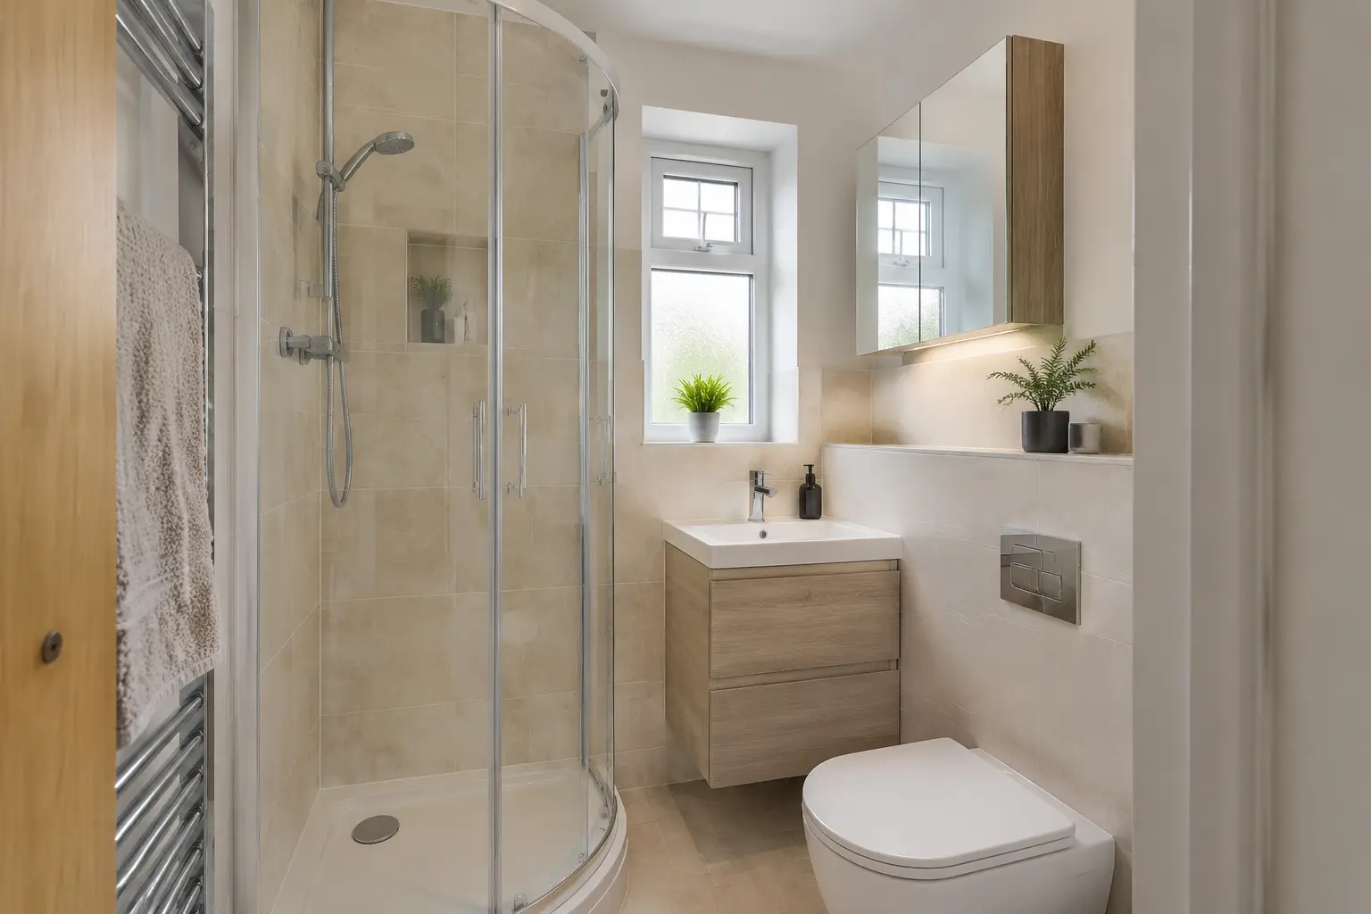
Measure the space you actually use
Start with the inside dimensions of the room, including awkward corners, boxed-in pipes and any sloping ceiling. Add the window, door opening and radiator to a simple drawing. Measuring only the clear floor area can hide the things that limit where fittings will go. Record heights where they affect a mirror, shower or tall cupboard.
Then describe what feels cramped now. Perhaps the basin blocks the doorway, a cupboard cannot open fully or towels have nowhere to dry. These details make the design discussion useful. A small bathroom does not need every available compact product; it needs a few fittings that leave enough room for the people using it to move and wash comfortably.
Check doors and drawers before choosing furniture
A vanity can fit against a wall and still be awkward to use if its drawers meet the toilet. The same is true of a shower door opening into a basin or a bathroom door catching a towel rail. Mark the movement of each door and drawer on the plan, not just the closed dimensions of the products.
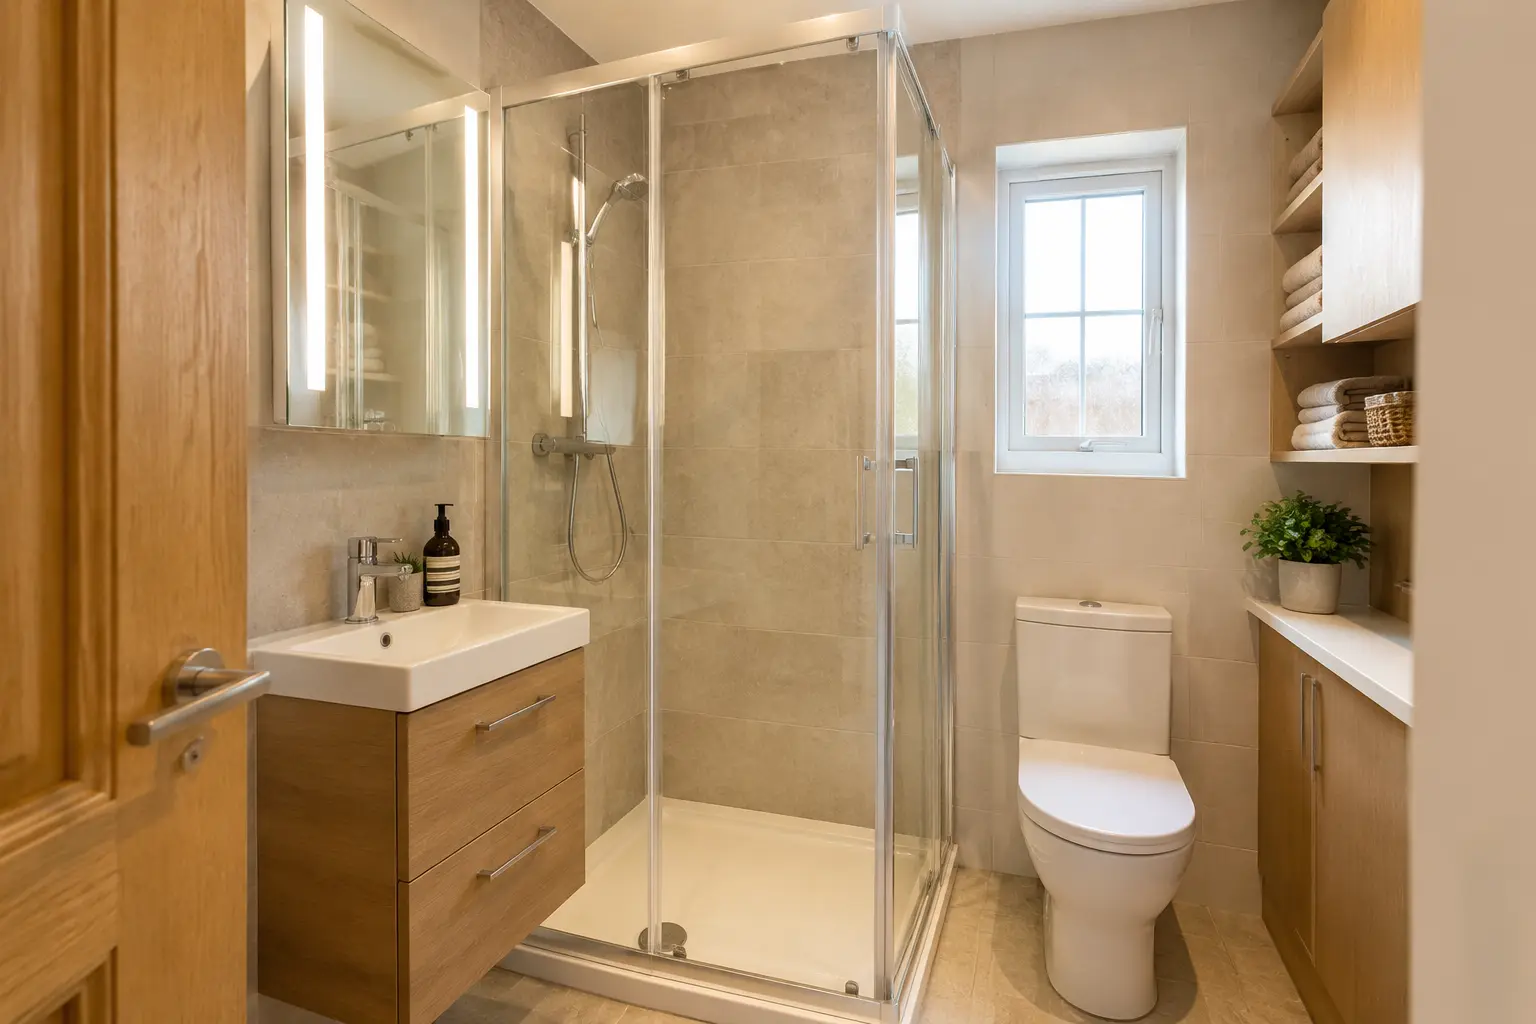
A slimmer basin or a different cupboard opening may solve the problem without changing the whole layout. Sliding shower doors can be useful in some rooms, but their opening width and cleaning access still matter. Before ordering, check the manufacturer’s dimensions and allow for fitting clearances. Do not rely on a photograph to show how much usable space a product needs.
Decide whether you need a bath
If the household uses a bath regularly, removing it purely to make the room look larger may be inconvenient. A fitted bath with a suitable shower arrangement can serve both purposes where space allows. Think about children, visitors and your own routine before deciding. There is no single correct answer for every compact bathroom.
If you rarely use the bath and find it difficult to step into, replacing it with a shower may be more useful. Check the drain route and entrance height before assuming that the new shower will be level with the floor. Also consider where wet towels, shower products and the bath mat will go once the layout changes.
Choose storage that holds your everyday items
List what must stay in the bathroom: spare toilet rolls, cleaning products, toiletries and perhaps towels. A cupboard that looks large may lose much of its internal space to basin pipework. Ask to see the drawer or shelf arrangement. Useful storage is about what fits inside, not simply the width of the furniture.
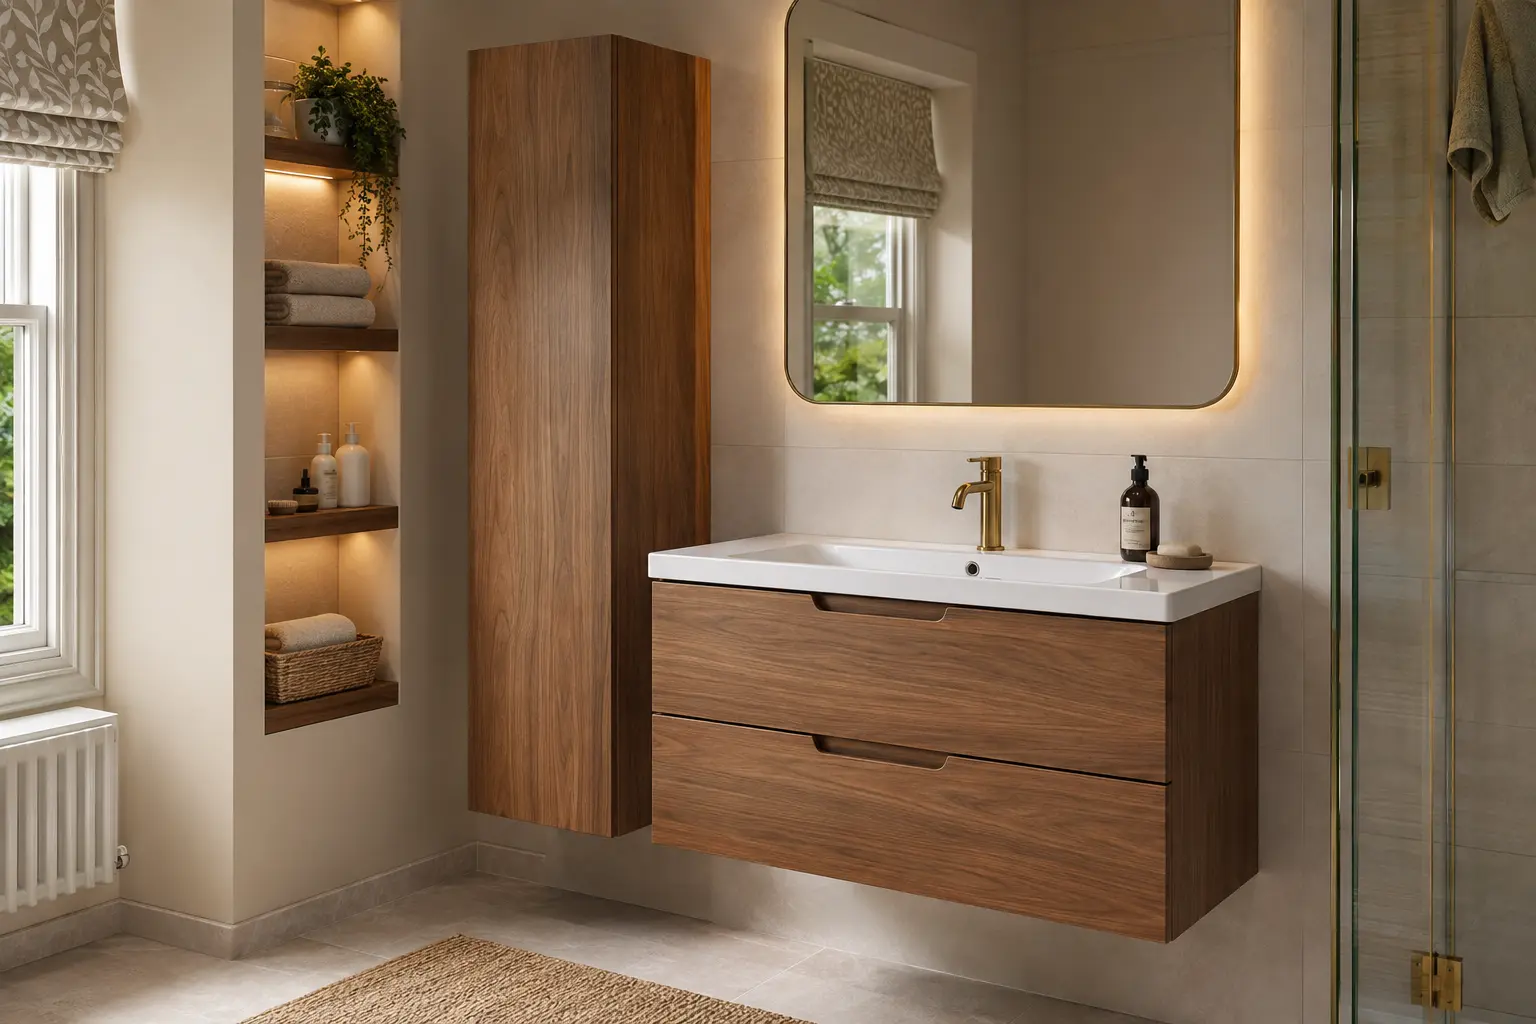
A mirrored cabinet can keep small items near the basin, while a narrow tall unit may use an otherwise awkward wall. Recessed shower shelves need suitable wall construction and waterproofing; they are not possible everywhere. Avoid adding so many shelves that the room becomes harder to clean. Keep frequently used items within comfortable reach and choose storage suitable for a humid room.
Use light and finishes carefully
A well-placed mirror and balanced lighting can make a compact bathroom easier to use. Think about seeing your face clearly at the basin as well as lighting the shower and doorway. A single bright ceiling light may leave the mirror area in shadow. Electrical fittings and their positions need to be selected for the bathroom by a suitably qualified person.
Simple finishes can help the room look less busy, but pale colours alone will not fix an awkward layout. Compare samples beside the basin and furniture. Large patterns can be overwhelming in a small room, especially where several surfaces compete. Choose finishes you enjoy and can maintain, while letting the layout do the work of improving movement.
Keep the practical services in the plan
The toilet waste pipe, water supply and ventilation all need a place in the design. Moving the toilet may involve more work than expected, particularly where there is little space for a new waste-pipe route. Ask whether keeping the main fittings near their existing positions would achieve the improvement you want with fewer alterations.
Ventilation matters in a small bathroom that is used frequently. Avoid covering an existing vent with a cupboard or assuming an opening window deals with every situation. Discuss the room’s current condensation and any damp patches before new finishes are fitted. A neat-looking bathroom should still allow access for maintaining the fan, taps and concealed plumbing where required.
Compare two workable layouts
Rather than collecting dozens of unrelated photographs, ask for two realistic layouts for your room. One might retain the bath; the other might use a shower and larger storage unit. Compare what each option gives you and what it removes. Look at movement, cleaning, storage and fitting work together before choosing on appearance alone.
Our small-bathroom service page shows the choices to discuss for an Ayr home. Send the approximate room dimensions and explain the main difficulty with your current bathroom. Photographs can help start the conversation, but final product sizes and pipe positions need checking at the room. A useful compact bathroom begins with a layout that fits everyday life.
For help with your own room, see small bathrooms in Ayr.