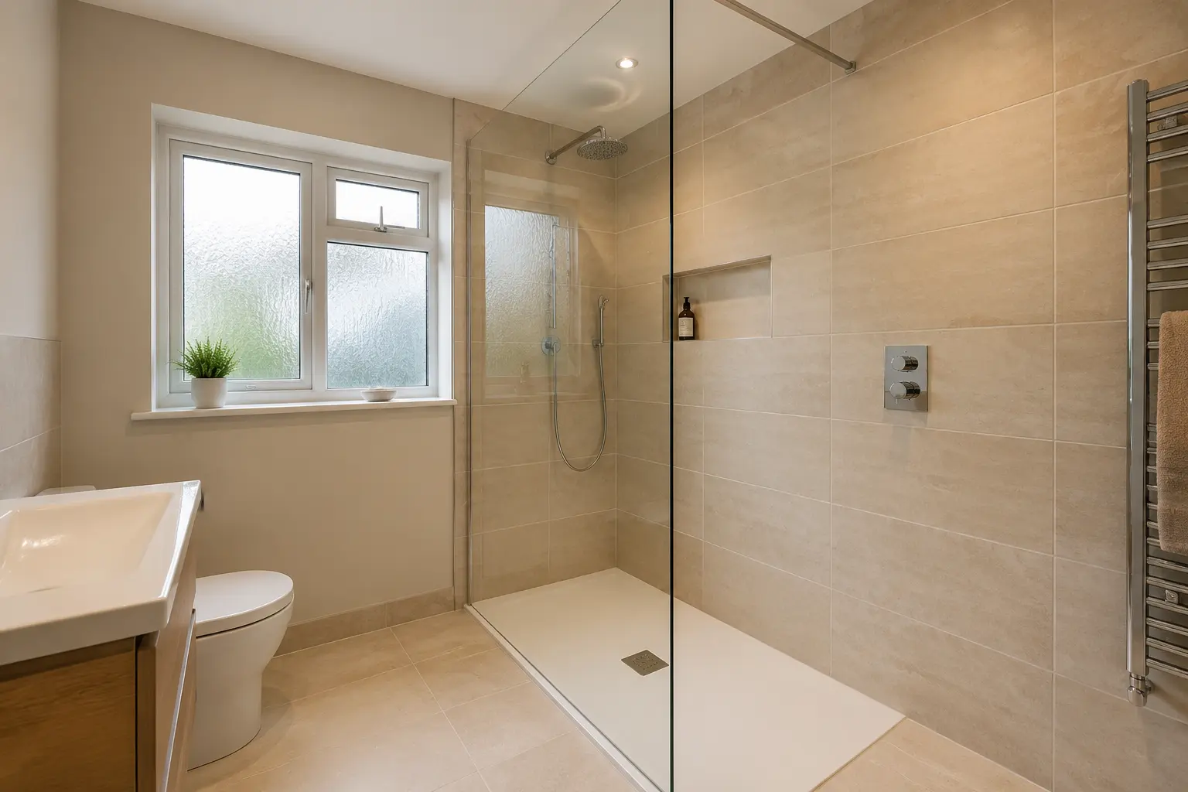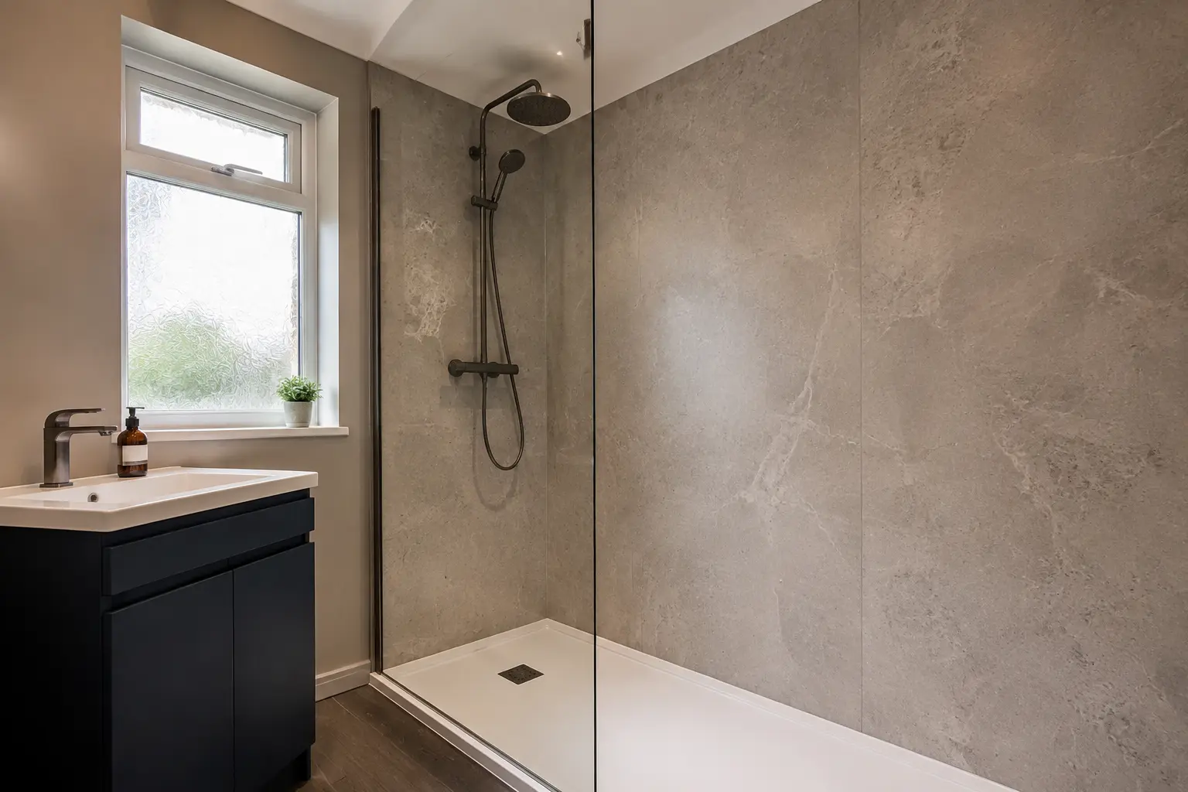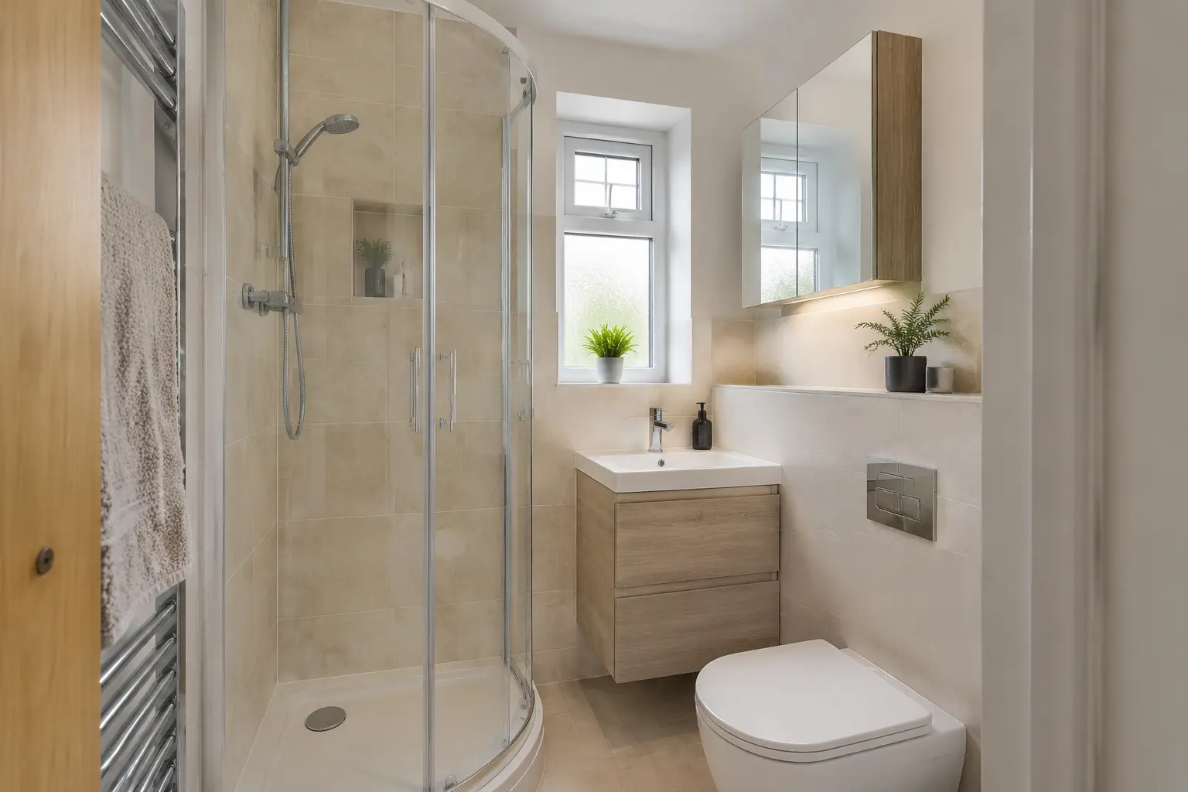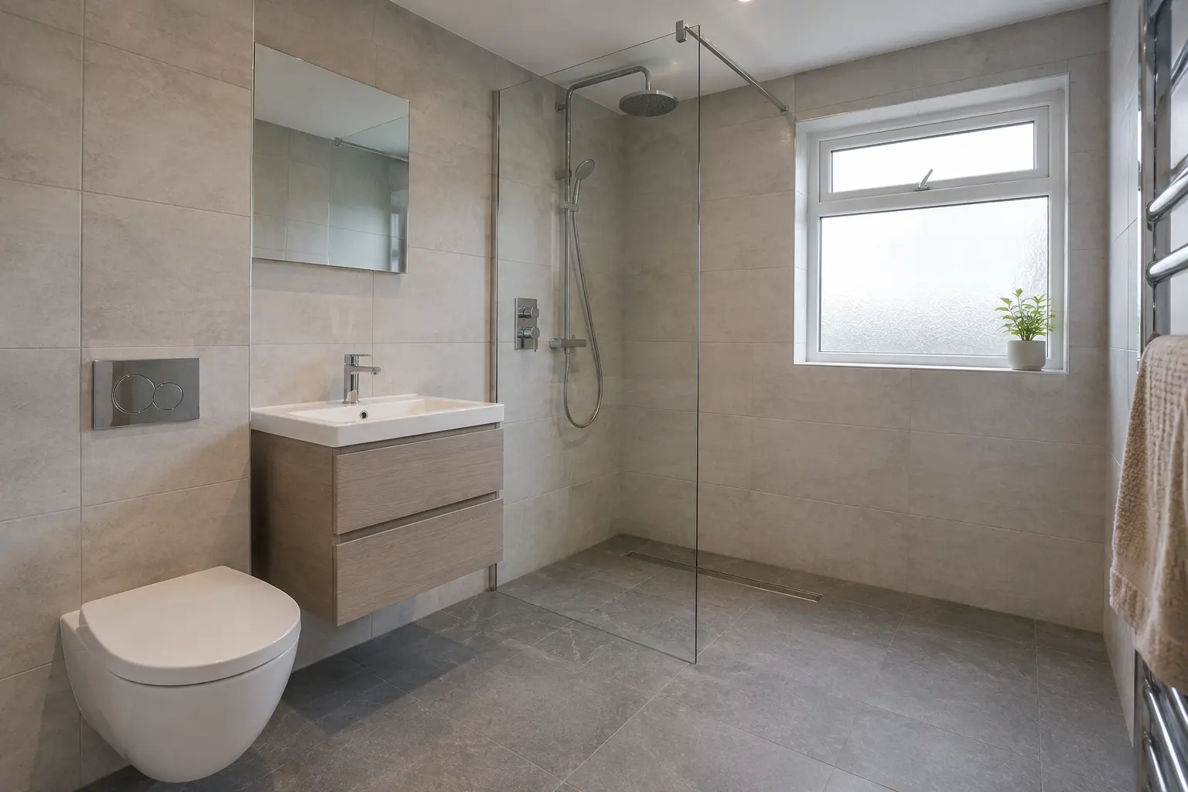
Understand the difference in the floor
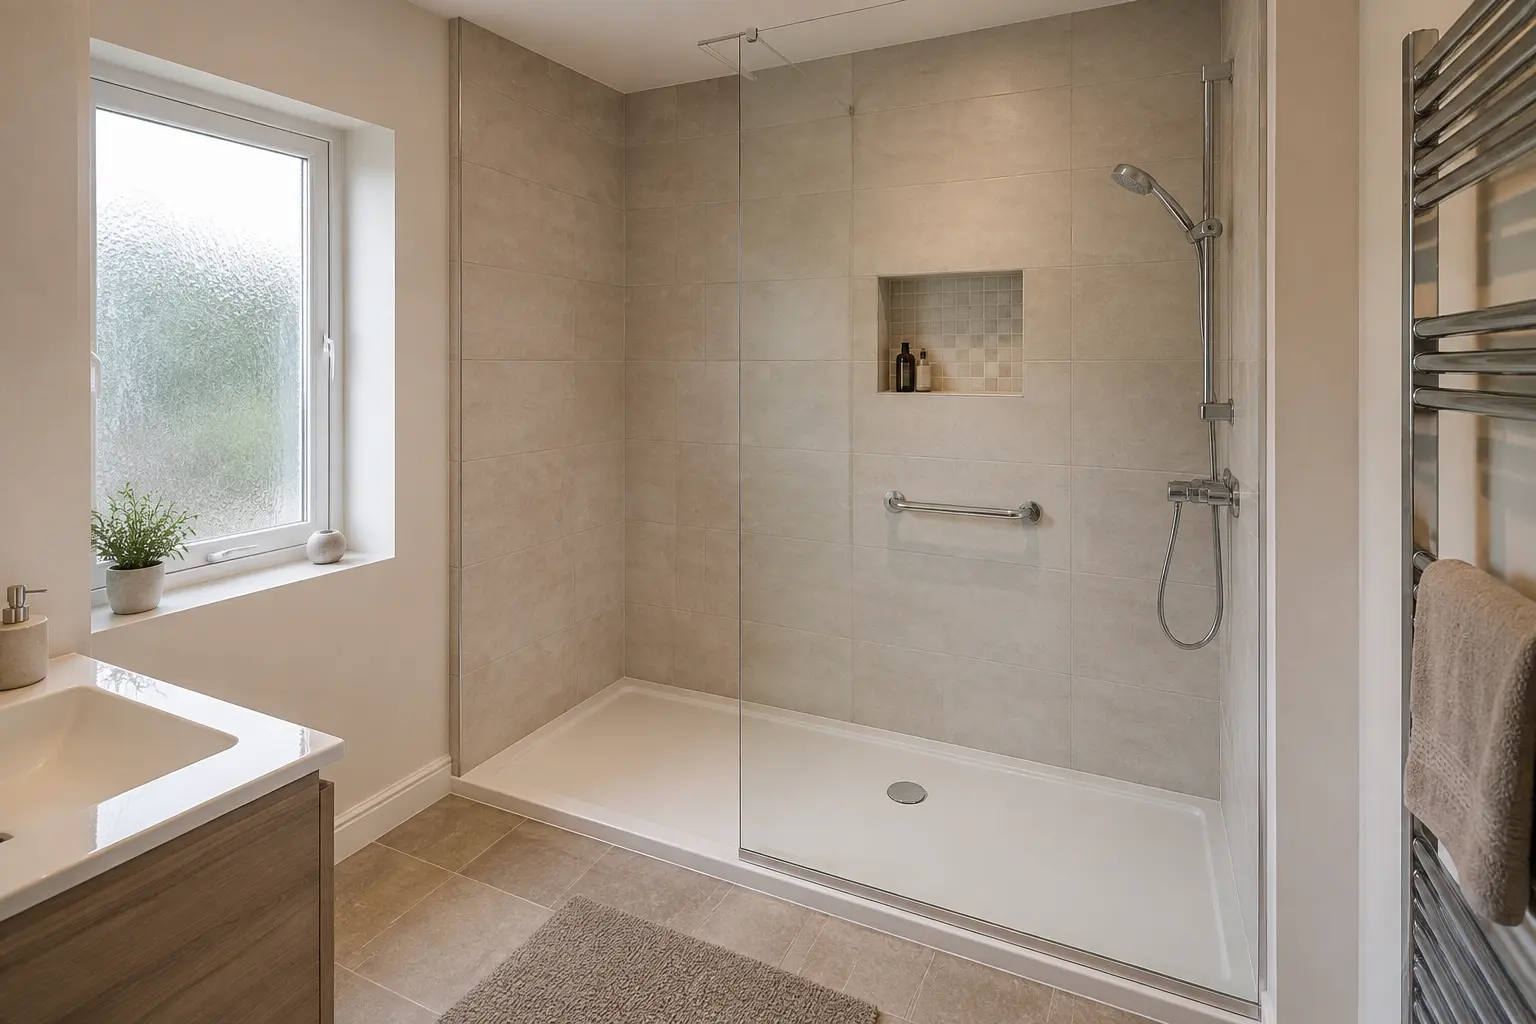
A walk-in shower usually has a shower tray and an open entrance or screen arrangement. A wet room has a waterproofed shower area where water drains through the finished floor. Both can have a glass screen, and both can look open and uncluttered. The photograph alone may not tell you which construction is underneath.
The practical difference matters more than the name. Look at where you step into the shower, where the water falls and how it reaches the drain. A low tray is not necessarily completely level with the bathroom floor. If avoiding a step is important, explain that clearly when the room is checked rather than relying on the words walk-in.
Check what your existing floor allows
A wet room needs enough room for its drain and suitable falls towards it. Falls are the slight slopes that carry water to the drain. The existing floor structure and waste-pipe route affect how this can be achieved. Some homes need more alteration than others, so a level finish cannot be confirmed from a product photograph.
A shower tray also needs a suitable base and drain connection. It may be possible to keep it low, but the pipework can sometimes require a raised installation. Ask to see the proposed entrance height on the room plan. If the shower replaces a bath, check the whole former bath area rather than assuming every rectangular tray will fit.
Keep spray away from the rest of the room
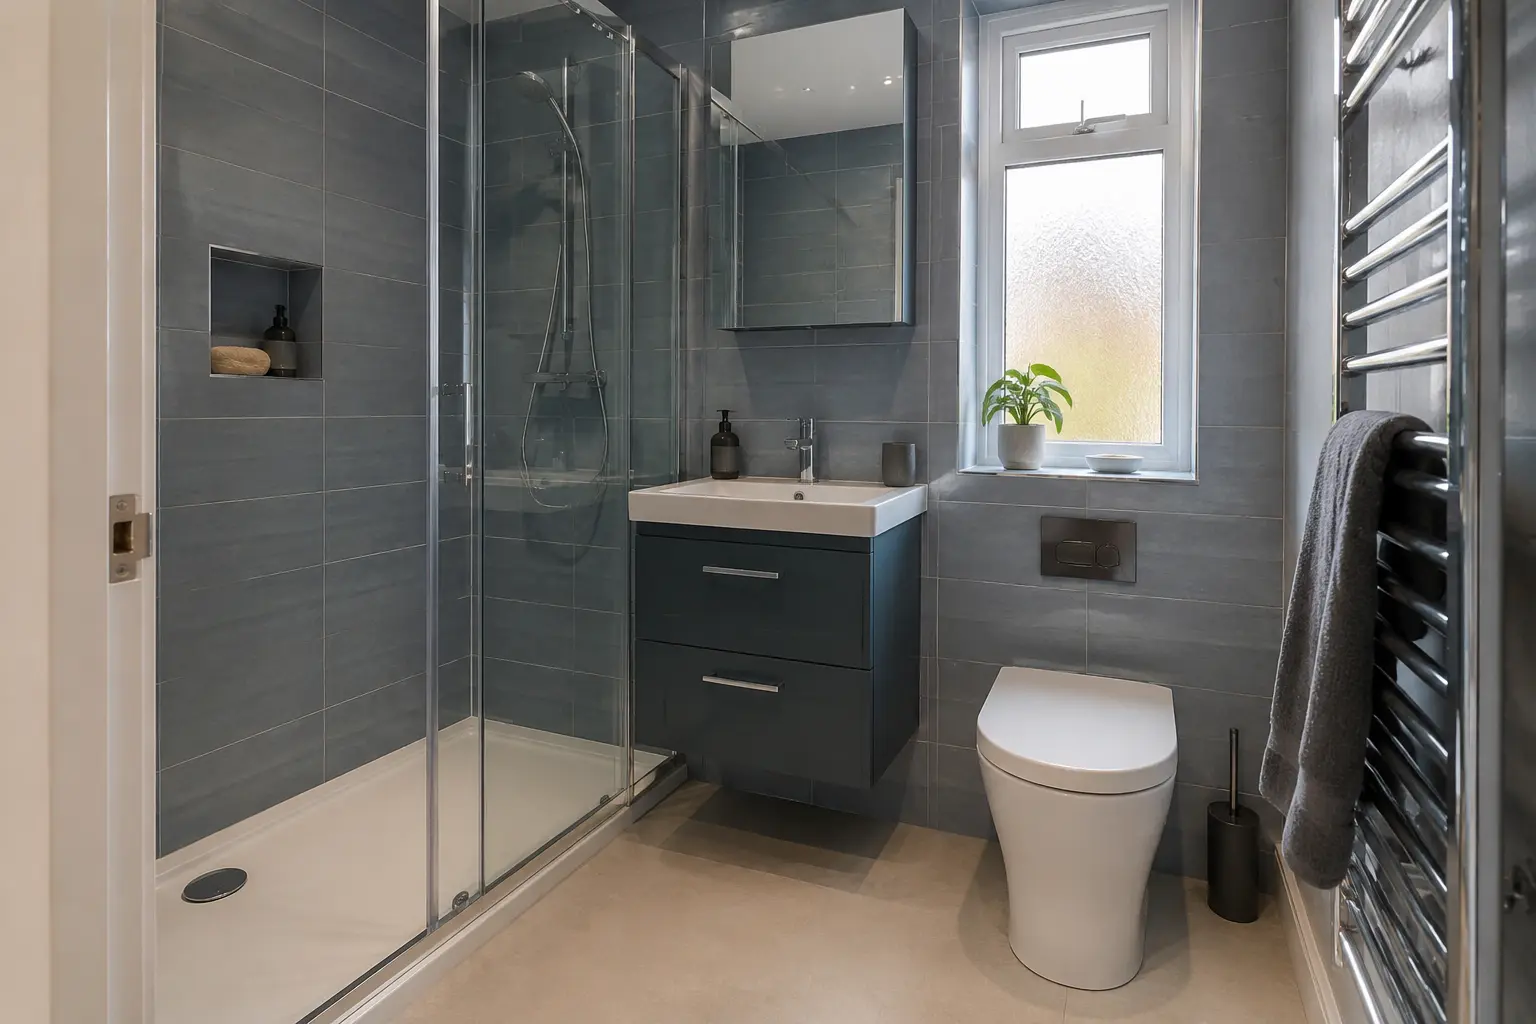
An open shower needs enough space to contain normal splashing. The showerhead position, water flow and screen length all affect how far water travels. A very short screen may look neat while leaving the toilet or nearby cupboard wet. The right arrangement depends on the room, not just the size of the tray or tiled shower area.
Discuss where you will stand, reach the controls and leave a towel. Think about the door into the bathroom as well as the shower entrance. In a compact room, a more enclosed shower may be easier to live with. Ask the designer to explain how the chosen screen or enclosure keeps everyday spray away from the rest of the fittings.
Waterproofing and surface choices
Tiles and grout are not, by themselves, the complete waterproofing system for a wet room. The preparation underneath, joints and drain connection need to work together. Ask what waterproofing system is proposed and which areas it covers. This work is much harder to check once the new tiles have been fitted.
Wall panels can be used in suitable shower arrangements, but their joints, corners and connections still need correct installation. For the floor, discuss a finish suitable for the expected wet use and cleaning. A rough texture is not automatically the best answer for every person. Compare samples and product information with the fitter, especially where steadiness underfoot is a priority.
Access, seating and support
A shower that is easier to enter may still be difficult to use if the controls are out of reach or there is nowhere suitable for support. Think about the whole movement: entering, washing, turning, reaching a towel and leaving. Where a seat or grab rail is needed, its position and fixing should be planned before the walls are finished.
For disability-related needs, advice from an occupational therapist can help identify what would be useful for the person using the room. A shower seat is not a substitute for assessing the space around it. Avoid choosing solely because an image is labelled accessible. The available room, the person’s needs and any assistance they require all affect the layout.
Cleaning and everyday upkeep
A shower tray can provide a clearly defined area to clean. A wet-room floor can reduce changes of level, but its drain and wider wet area still need attention. In either case, hair and soap can collect around the drain. Ask how the cover is removed and what routine cleaning the manufacturer recommends.
Consider the glass, joints and corners as well as the main floor. Choose cleaning products that suit the specific finishes, particularly coated glass, decorative metalware and natural stone. Good ventilation helps the room dry after use, but it does not replace cleaning or inspection. Report loose fittings, damaged seals or slow drainage before a small problem has time to grow.
Choose after checking the room
If you mainly want to replace a bath with a practical shower, a tray-based walk-in arrangement may suit the available space. If you need a floor without a shower-tray edge, a wet room may be worth investigating. Neither option is automatically suitable, cheaper or easier to install in every home.
Our walk-in shower page shows the main choices to discuss, and the wet-room service page explains that alternative. For an initial enquiry, describe the current bath or shower and what is difficult about using it. A room check can then establish the drain route, floor construction and possible entrance height before you choose products or commit to a design.
For help with your own room, see walk-in showers in Ayr.